
BEDS4
BATHS3 full 1 partial
SQUARE FEET2,766
MLS#MDSM2032412
STATUSACTIVE
PROPERTY TYPEResidential - Townhouse
SUBDIVISIONTHE WOODS AT MYRTLE POINT
SCHOOLST MARYS COUNTY PUBLIC SCHOOLS
Property Description
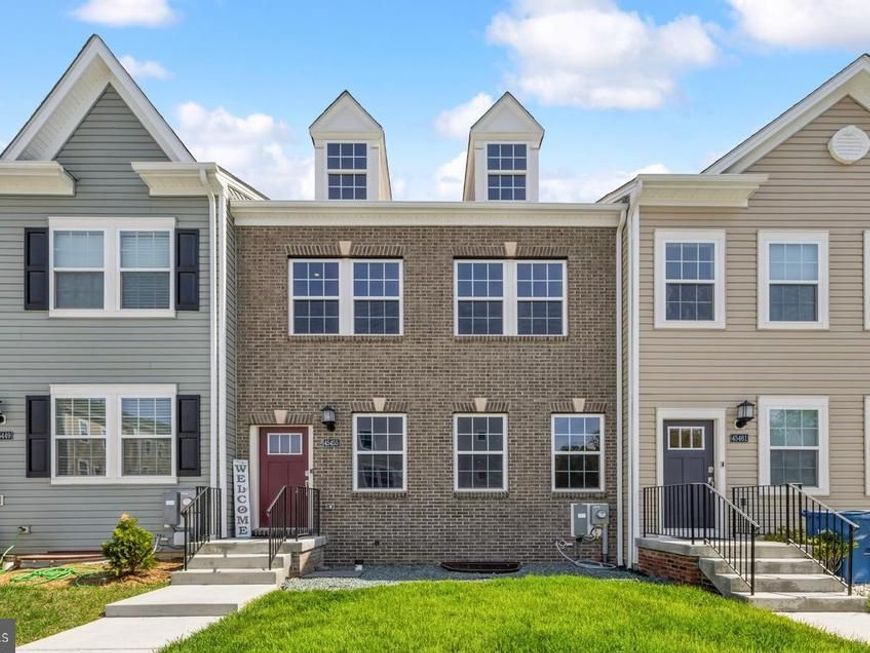
Welcome to 45455 Concord Way! This beautiful property offers the perfect mix of comfort, style, and convenience. Step inside and you’ll find a thoughtfully designed layout featuring a chef-inspired kitchen with a stunning 16-foot island, granite countertops, stainless steel appliances, and upgraded lighting. The open living and dining areas create a warm, inviting space that’s perfect for relaxing or entertaining friends and family. This spacious townhouse with over 2,800 sqft includes 4 spacious bedrooms, 3.5 bathrooms, and a large finished basement, there’s plenty of room for everyone. The lower level offers endless possibilities - whether you’re dreaming of a home theater, gym, game room, or play space - and even includes a private guest suite ideal for visitors or extended stays. You’ll also love the community amenities, including a resort-style pool, modern clubhouse, and two playgrounds! Located just minutes from NAS Patuxent River, Solomons Island, Lexington Park, and Leonardtown, you’ll have easy access to shopping, dining, and outdoor activities - while still enjoying the peace and charm of suburban living. Available 5/11/2026! Schedule your private showing today and come see what makes 45455 Concord Way such a special place to call home!
Property Features
Property Type: Residential - Townhouse
Basement: Yes
Basement: Fully Finished, Walkout Level, Windows
Cooling: Central A/C
Fuel Type: Natural Gas
Heating: Forced Air
Home Style: Traditional
Lot Size: 0.05 Acres
Roof Type: Architectural Shingle
Stories: 3.0
Taxes: $3,869
Year Built: 2024
Feature Descriptions
Additional Structures: Above Grade, Below Grade
Appliances: Dishwasher, Exhaust Fan, Oven/Range - Gas, Refrigerator, Stainless Steel Appliances, Water Heater - Tankless, Microwave
Community Amenities: Pool - Outdoor
Exterior: Brick, Vinyl Siding
Flooring: Luxury Vinyl Plank, Ceramic Tile, Carpet
HOA Fee: $100.00/Monthly
Interior: Bar, Carpet, Dining Area, Floor Plan - Open, Kitchen - Island, Pantry, Sprinkler System, Walk-in Closet(s)
Lot: Backs to Trees, Front Yard, Rear Yard, Trees/Wooded
Lot Dimensions: 0.05 Acre(S)
Parking Features: Assigned
Rooms: Breakfast Room, Laundry
Sewer: Public Sewer
Special View Info: Trees/Woods
SQFT Above Finished: 2315
SQFT Below Finished: 451
SQFT Total Finished: 2766
Structure Type: Interior Row/Townhouse
Utilities: Cable TV Available
Water: Public
Windows: Energy Efficient
Wooded: Yes
Local Schools
School District: ST MARYS COUNTY PUBLIC SCHOOLS
Listed By / Shown By
Listed By
Agency Name: EXP Realty, LLC
Agency Phone: 8888607369
Shown By
Agency Title: Berkshire Hathaway HomeServices Homesale Realty
Agency Phone:

 First American
Estimate Your Payment
Estimated Payment
$ 1,442.59 per month $990.38 Principal & Interest $322.42 Property Tax $129.79 Homeowner's Insurance
45455 Concord Way | MLS# MDSM2032412
This townhouse located at 45455 Concord Way, California, MD 20619 is currently listed for sale with an asking price of $445,000. This property was built in 2024 and has 4 bedrooms and 3 full and 1 partial baths with 2766 sq. ft. Concord Way is located in the THE WOODS AT MYRTLE POINT subdivision within the ST MARYS COUNTY PUBLIC SCHOOLS school district. Search THE WOODS AT MYRTLE POINT real estate on www.homesale.com today.