
BEDS3
BATHS2 full 1 partial
SQUARE FEET1,476
MLS#MDBC2176638
STATUSACTIVE
PROPERTY TYPEResidential - Townhouse
SUBDIVISIONPERRY HALL FARMS
SCHOOLBALTIMORE COUNTY PUBLIC SCHOOLS
Property Description
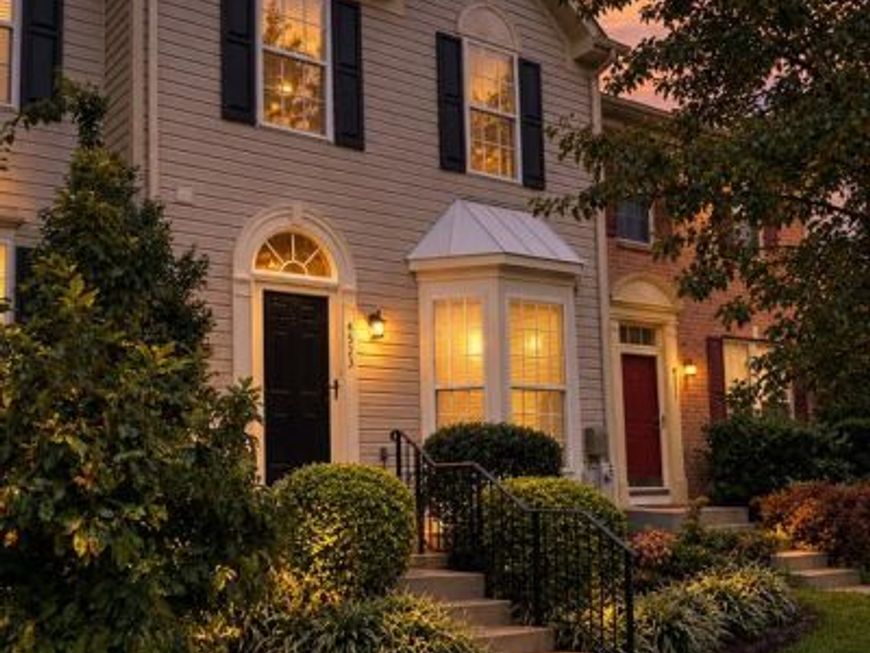
Spacious and move-in ready townhome offering an incredible layout and premium upgrades! This beautifully refreshed, middle-of-group townhome features a massive 2-level bump-out, adding significant square footage and open living space. The entire home shines with fresh paint throughout, leading to a bright, airy main level and a large rear deck perfect for outdoor dining.The walkout lower level is already framed and drywall-complete—just pick your favorite flooring to easily finish off a massive bonus space or rec room! Upstairs features generously sized bedrooms, including a primary suite with a 2.5-bath setup. Located in an incredibly convenient neighborhood close to shopping, dining, and major commuter routes. Note: Second-floor carpet needs a little attention, offering the perfect opportunity to customize with your own choice of flooring or a quick refresh! Other updates include roof 2021 and HVAC 2019! Immediate occupancy available.
Property Features
Property Type: Residential - Townhouse
Basement: Yes
Basement: Daylight, Full, Improved, Outside Entrance, Rear Entrance, Walkout Level
Cooling: Central A/C
Fuel Type: Natural Gas
Heating: Forced Air
Home Style: Traditional
Lot Size: 0.04 Acres
Stories: 3.0
Taxes: $3,705
Year Built: 2000
Feature Descriptions
Additional Structures: Above Grade
Appliances: Disposal, Dryer, Icemaker, Microwave, Refrigerator, Range Hood, Stove, Water Heater
Exterior: Brick Front
HOA Fee: $53.00/Monthly
Interior: Breakfast Area, Floor Plan - Traditional, Kitchen - Eat-In
Lot Dimensions: 0.04 Acre(S)
Rooms: Living Room, Primary Bedroom, Bedroom 2,Bedroom 3,Kitchen, Family Room, Breakfast Room, Laundry, Storage Room, Utility Room, Bathroom 2,Primary Bathroom, Half Bath
Sewer: Public Sewer
SQFT Above Finished: 1476
SQFT Total Finished: 1476
Structure Type: Interior Row/Townhouse
Water: Public
Local Schools
High School: PERRY HALL
Middle School: PERRY HALL
School District: BALTIMORE COUNTY PUBLIC SCHOOLS
Listed By / Shown By
Listed By
Agency Name: Advance Realty USA INC
Agency Phone: 4103571670
Shown By
Agency Title: Berkshire Hathaway HomeServices Homesale Realty
Agency Phone: +18003833535

 First American
Estimate Your Payment
Estimated Payment
$ 1,240.13 per month $823.46 Principal & Interest $308.75 Property Tax $107.92 Homeowner's Insurance
4533 Golden Meadow Drive | MLS# MDBC2176638
This townhouse located at 4533 Golden Meadow Drive, Perry Hall, MD 21128 is currently listed for sale with an asking price of $370,000. This property was built in 2000 and has 3 bedrooms and 2 full and 1 partial baths with 1476 sq. ft. Golden Meadow Drive is located in the PERRY HALL FARMS subdivision within the BALTIMORE COUNTY PUBLIC SCHOOLS school district. Search PERRY HALL FARMS real estate on www.homesale.com today.