
BEDS5
BATHS4 full 1 partial
SQUARE FEET5,954
MLS#MDPG2205472
STATUSACTIVE
PROPERTY TYPEResidential - Single Family
SUBDIVISIONMARLBORO RIDGE
SCHOOLPRINCE GEORGES COUNTY PUBLIC SCHOOLS
Property Description
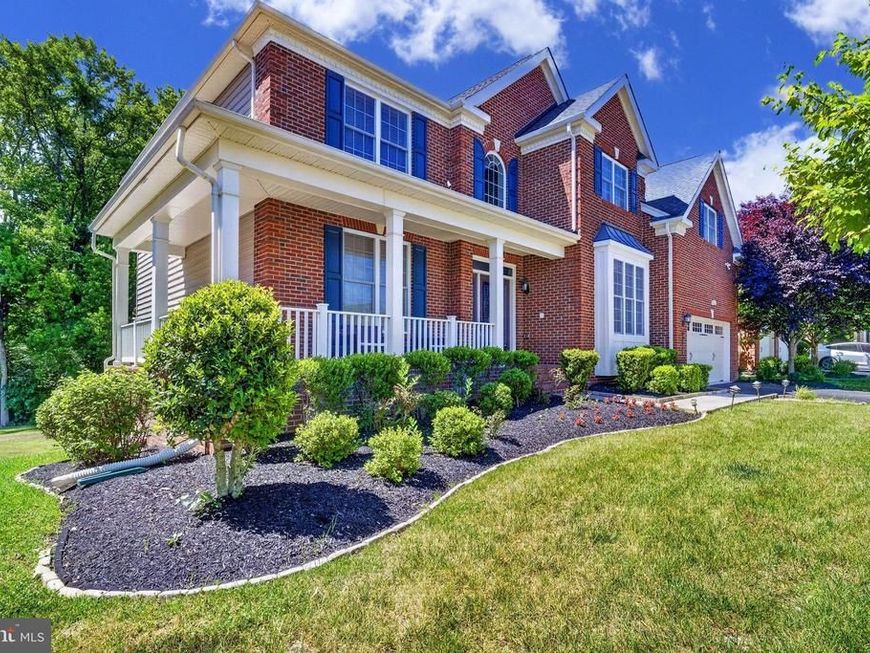
✨ Price Improvement! Now Offered at $925,500. Former Model Home with incredible finishing touches only found on Model home, such as detailed moulding both on ceiling and walls and floor boards. Best lot in neighborhood as former Model has over 1/4 acre lot (.27 acres) with protected forest behind it. Stunning, fully upgraded luxury home in the highly sought-after equestrian community of Marlboro Ridge. Featuring 5 spacious bedrooms and 4.5 bathrooms, a fully finished walk-out basement with a dedicated movie theater room, and one of the largest composite decks in the community, this exceptional residence offers the perfect blend of elegance, comfort, and modern convenience. Backing to a peaceful tree-filled conservation area. Note, 2025 tax assessment was $900K and this home has alot of extras no other home has in this neighborhood. Step inside through the dramatic two-story foyer that is 18 1/2 feet high and immediately appreciate the home's impressive scale and sophisticated design. Rich hardwood flooring flows throughout the main level, creating a warm and inviting atmosphere. The formal living room seamlessly connects to the elegant dining room, highlighted by a beautiful bay window that fills the space with natural light. A large bedroom is on the main floor---the 1st of 5 bedrooms. The gourmet chef's kitchen features upgraded stainless steel appliances, a gas 5-burner cooktop with designer hood, an oversized center island with additional storage, and a large walk-in pantry. Perfect for entertaining, the kitchen opens to an expansive sunroom with soaring cathedral ceilings and direct access to the oversized composite deck complete with built-in lighting. Whether hosting summer cookouts, holiday gatherings, or simply enjoying your morning coffee, this outdoor living space is a rare and highly desirable feature within Marlboro Ridge. The large family room offers a cozy fireplace and convenient access to the secondary staircase, enhancing both functionality and flow throughout the home. Upstairs, hardwood flooring continues through the hallways leading to four generously sized bedrooms, each featuring enormous walk-in closets. The luxurious primary suite serves as a private retreat with an upgraded sitting area, spa-inspired en suite bath, soaking tub, separate shower, and abundant closet space. Two secondary bedrooms share a Jack-and-Jill bathroom, while the fourth bedroom enjoys its own private en suite bath, providing comfort and privacy for family members and guests alike. The fully finished walk-out basement expands the home's living and entertaining possibilities. An expansive recreation area provides plenty of room for gatherings, games, and relaxation. The large den offers flexibility as a home office, fitness room, guest suite, or study area. A true showstopper is the dedicated movie theater room, accessed through stylish sliding barn doors. Complete with a high-end media center, premium speakers, and built-in smart-home audio controls, this impressive theater space is designed for unforgettable movie nights, sporting events, and entertainment with family and friends. Additional premium features include built-in speakers throughout the home and a very large two-car garage. Height of ceiling in garage is 12 feet high. As a resident of Marlboro Ridge, you'll enjoy access to resort-style amenities including a clubhouse, swimming pool, fitness center, scenic trails, and the community's renowned equestrian facilities. 14 Golf Courses and 7 Parks within 10 miles. 27 Restaurants within 5 miles. 5,954 finished square feet (4,018 finished square feet on main + upper level and 1,936 finished square feet in basement---basement fully finished and includes custom movie theatre).
Property Features
Property Type: Residential - Single Family
Basement: Fully Finished, Connecting Stairway, Heated, Interior Access, Outside Entrance, Rear Entrance, Walkout Level
Basement: Yes
Cooling: Central A/C
Fireplaces: 1
Fuel Type: Natural Gas
Garage: 2
Heating: Forced Air, Zoned, Programmable Thermostat, Central,9
Home Style: Colonial, Traditional
Lot Size: 0.27 Acres
Stories: 3.0
Taxes: $5,000
Year Built: 2016
Feature Descriptions
Additional Structures: Above Grade, Below Grade
Appliances: Built-In Microwave, Disposal
Community Amenities: Club House, Common Grounds, Community Center, Bike Trail, Exercise Room, Pool - Outdoor, Tot Lots/Playground, Tennis Courts, Horse Trails, Jog/Walk Path, Meeting Room
Exterior: Extensive Hardscape, Exterior Lighting, Sidewalks
Exterior: Brick
Flooring: Hardwood, Carpet
HOA Fee: $162.00/Monthly
Horse Amenities: Horses Allowed, Horse Trails, Riding Ring, Stable(s)
Interior: Bar, Bathroom - Walk-In Shower, Bathroom - Tub Shower, Breakfast Area, Built-Ins, Carpet, Ceiling Fan(s), Chair Railings, Crown Moldings, Dining Area, Family Room Off Kitchen, Floor Plan - Traditional, Formal/Separate Dining Room, Kitchen - Island, Pantry, Primary Bath(s), Recessed Lighting, Sound System, Stain/Lead Glass, Upgraded Countertops, Wainscotting, Walk-in Closet(s), Window Treatments, Wood Floors
Lot: Backs to Trees, Private, Trees/Wooded, SideYard(s), Premium, Front Yard
Lot Dimensions: 0.27 Acre(S)
Number of Rooms: 37
Parking Features: Asphalt Driveway
Parking Notes: 8 Total Parking Spaces
Pet Restrictions: No Pet Restrictions
Rooms: Living Room, Dining Room, Primary Bedroom, Bedroom 3,Bedroom 4,Bedroom 5,Kitchen, Family Room, Bedroom 1,Sun/Florida Room, Other, Recreation Room, Media Room, Bathroom 1,Bathroom 2,Bathroom 3,Primary Bathroom, Half Bath
Sewer: Public Sewer
Special View Info: Trees/Woods
SQFT Above Finished: 4018
SQFT Below Finished: 1936
SQFT Total Finished: 5954
Structure Type: Detached
Total Garage/Parking Spaces: 8
Water: Public
Wooded: Yes
Room Sizes
Primary Bedroom: 19 x 16 Level - Upper 1
Primary Bathroom: 13 x 13 Level - Upper 1
Bedroom 3: 17 x 13 Level - Upper 1
Bedroom 4: 15 x 14 Level - Upper 1
Bathroom 2: 8 x 5 Level - Upper 1
Kitchen: 21 x 15 Level - Main
Living Room: 15 x 16 Level - Main
Dining Room: 18 x 13 Level - Main
Half Bath: 8 x 6 Level - Main
Media Room: 22 x 15 Level - Lower 1
Recreation Room: 32 x 31 Level - Lower 1
Bedroom 1: 13 x 13 Level - Main
Family Room: 20 x 15 Level - Main
Sun/Florida Room: 17 x 15 Level - Main
Bedroom 5: 17 x 14 Level - Upper 1
Bathroom 3: 15 x 10 Level - Upper 1
Bathroom 1: 8 x 6 Level - Lower 1
Other: 40 x 12 Level - Lower 1
Local Schools
High School: DR. HENRY A. WISE, JR. HIGH
Middle School: JAMES MADISON
Elementary School: BARACK OBAMA ELEMENTARY
School District: PRINCE GEORGES COUNTY PUBLIC SCHOOLS
Listed By / Shown By
Listed By
Agency Name: Seven Real Estate Associates, LLC
Agency Phone: 7037751111
Shown By
Agency Title: Berkshire Hathaway HomeServices Homesale Realty
Agency Phone: +18003833535

 First American
Estimate Your Payment
Estimated Payment
$ 2,746.37 per month $2,059.76 Principal & Interest $416.67 Property Tax $269.94 Homeowner's Insurance
4518 Bridle Ridge Road | MLS# MDPG2205472
This single family home located at 4518 Bridle Ridge Road, Upper Marlboro, MD 20772 is currently listed for sale with an asking price of $925,500. This property was built in 2016 and has 5 bedrooms and 4 full and 1 partial baths with 5954 sq. ft. Bridle Ridge Road is located in the MARLBORO RIDGE subdivision within the PRINCE GEORGES COUNTY PUBLIC SCHOOLS school district. Search MARLBORO RIDGE real estate on www.homesale.com today.