
BEDS3
BATHS4 full
SQUARE FEET3,265
MLS#PAMC2191650
STATUSACTIVE
PROPERTY TYPEResidential - Single Family
SCHOOLLOWER MERION
Property Description
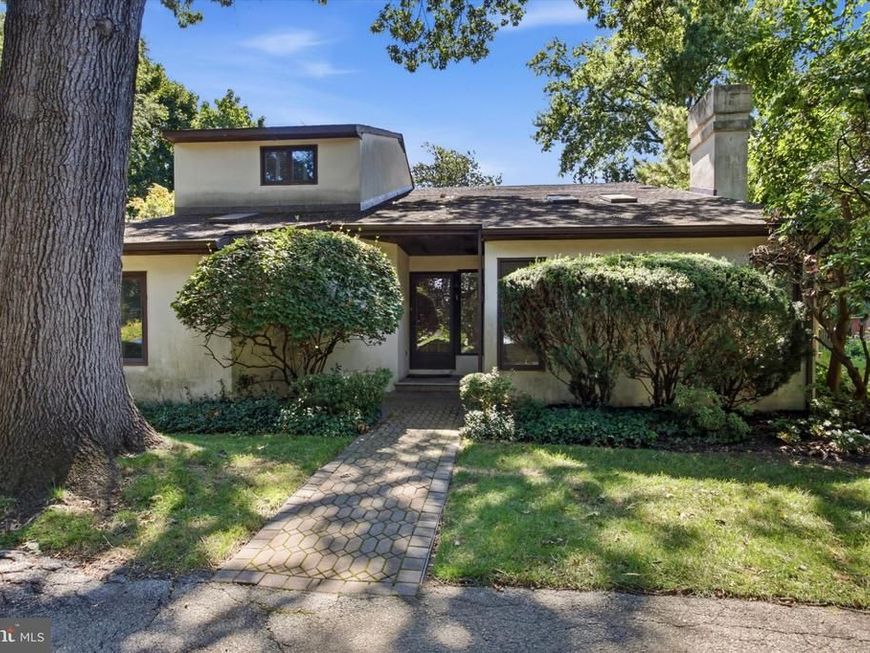
Set on a quiet cul-de-sac in a desirable Ardmore neighborhood, this distinctive contemporary residence offers an opportunity to update and reimagine a custom-designed home with unique architectural character. Designed with an emphasis on natural light and a connection to its surroundings, the home creates an easy relationship between its interior living spaces and the outdoors. A two-car garage adds everyday convenience and valuable storage. Public property records identify the residence as a Louis Nemeth-built home. An engineer before becoming a respected Main Line custom builder, Nemeth was known for open floor plans, abundant natural light, and designs thoughtfully integrated with their settings – qualities reflected throughout this home. Inside, cathedral ceilings, multiple skylights, hardwood floors, and an open, flowing layout create an impressive sense of volume in the main living areas. A dramatic fireplace anchors the living room, while windows and glass doors draw the surrounding greenery into the interior spaces. The adjoining dining room opens through sliding glass doors directly to the rear patio, extending the living and entertaining space outdoors. The kitchen features an island and connects to a separate, light-filled breakfast room, where another set of sliding glass doors opens to the patio. With two interior living areas providing direct outdoor access, the patio becomes a natural extension of the home creating an appealing flow for dining, entertaining, or simply enjoying the yard and changing seasons. Also on the main level, a light-filled office/library with built-in shelving, multiple windows, and a skylight offers the flexibility to serve as a fourth bedroom. With a full bath on this level, the layout provides an appealing option for guests, multigenerational living, or changing household needs. The flexible multi-level floor plan includes three additional bedrooms and two full baths upstairs, along with additional lower-level space with a fourth full bathroom. Original architectural elements including soaring ceilings, skylights, curved interior lines, open sightlines, and the home's strong indoor-outdoor connection provide an intriguing foundation for thoughtful renovation. Adding to the neighborhood setting is nearby Packer Park with a walking path enjoyed by residents, children, and dog walkers, along with a hill that has long been a favorite spot for neighborhood sledding. Located in Lower Merion Township, the home is convenient to Suburban Square, Ardmore Regional Rail, shopping, dining, parks, and the many amenities of the Main Line. For the right buyer, 45 Llanfair Circle offers the opportunity to work with distinctive architecture rather than an ordinary floor plan thoughtfully renewing a home with character, flexible living spaces, a strong connection to the outdoors, and the potential to become something uniquely their own.
Property Features
Property Type: Residential - Single Family
Basement: Yes
Basement: Full, Outside Entrance
Cooling: Central A/C
Fireplaces: 1
Fuel Type: Electric
Garage: 2
Heating: Heat Pump - Electric BackUp, Forced Air
Home Style: Contemporary
Lot Size: 0.38 Acres
Roof Type: Shingle
Stories: 2.0
Taxes: $14,889
Year Built: 1981
Feature Descriptions
Additional Structures: Above Grade, Below Grade
Appliances: Cooktop, Built-In Range, Dishwasher, Disposal
Exterior: Stucco
Exterior: Street Lights
Fireplace: Wood
Flooring: Wood, Tile/Brick, Carpet
HOA Fee: $200.00/Annually
Interior: Primary Bath(s), Kitchen - Island, Skylight(s), Breakfast Area, Built-Ins, Formal/Separate Dining Room, Walk-in Closet(s), Wood Floors
Lot: Cul-de-sac, Level, Front Yard, Rear Yard
Lot Dimensions: 0.38 Acre(S)
Municipality: LOWER MERION TWP
Number of Rooms: 8
Parking Features: Circular Driveway, Asphalt Driveway
Parking Notes: 7 Total Parking Spaces
Rooms: Dining Room, Primary Bedroom, Bedroom 2,Kitchen, Family Room, Bedroom 1,Laundry, Office, Recreation Room, Attic
Sewer: Public Sewer
SQFT Above Finished: 2616
SQFT Below Finished: 649
SQFT Total Finished: 3265
Structure Type: Detached
Total Garage/Parking Spaces: 7
Utilities: Cable TV
Water: Public
Local Schools
School District: LOWER MERION
Listed By / Shown By
Listed By
Agency Name: Compass Pennsylvania, LLC
Agency Phone: 6109470408
Shown By
Agency Title: Berkshire Hathaway HomeServices Homesale Realty
Agency Phone: +18003833535

 First American
Estimate Your Payment
Estimated Payment
$ 3,254.54 per month $1,780.45 Principal & Interest $1,240.75 Property Tax $233.33 Homeowner's Insurance
45 Llanfair Circle | MLS# PAMC2191650
This single family home located at 45 Llanfair Circle, Ardmore, PA 19003 is currently listed for sale with an asking price of $800,000. This property was built in 1981 and has 3 bedrooms and 4 full baths with 3265 sq. ft. Llanfair Circle is located within the LOWER MERION school district. Search Ardmore real estate on www.homesale.com today.