
BEDS3
BATHS2 full 1 partial
SQUARE FEET1,724
MLS#PABK2077132
STATUSPENDING
PROPERTY TYPEResidential - Single Family
SUBDIVISIONFURNACE VILLAGE
SCHOOLCONRAD WEISER AREA
Property Description
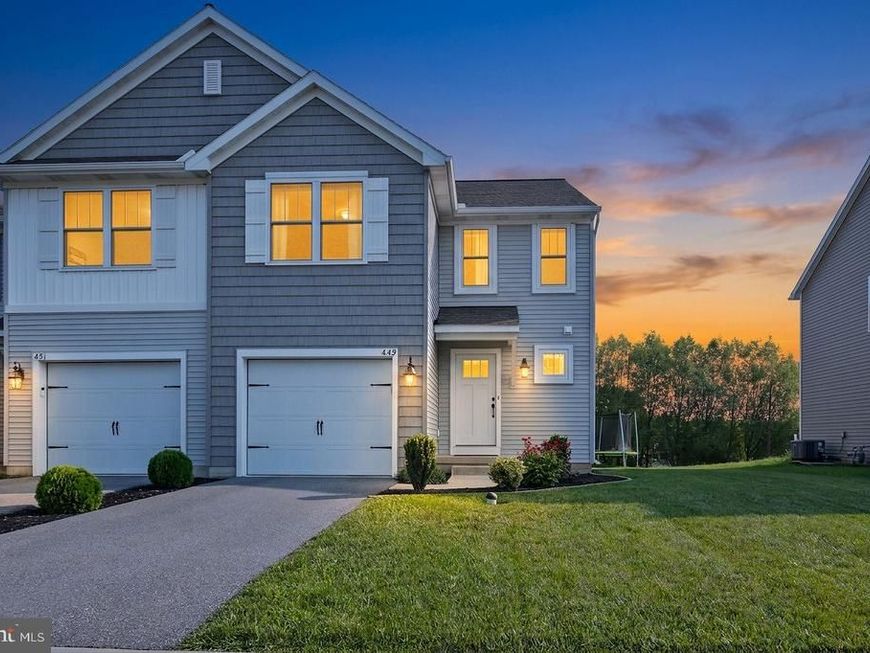
Welcome to 449 Smokering Dr an immaculate, move-in ready 3-bedroom, 2.5-bath home offering one of the largest floor plans in the development! Step inside to discover a bright, open-concept main level enhanced with freshly replaced LVP flooring throughout. The kitchen boasts sleek granite countertops, a center island, walk-in pantry, upgraded appliances, and designer lighting, seamless flowing into a spacious family room. A powder room is conveniently located in the foyer. Main-level living extends effortlessly to the outdoors on your wooden deck and paver patio, perfect for year-round entertaining. Upstairs, the sprawling primary suite serves as a private retreat complete with a spacious ensuite bath and two full walk-in closets—one of which is uniquely positioned to optionally double as a quiet home office or nursery. A convenient upper-level laundry, bathroom, and two additional light-filled bedrooms round out the upper level. Downstairs, a spacious basement built with insulated Superior Walls and an egress window offers an ideal blank canvas ready to finish into a rec room, gym, or extra living space. With immediate turn-key possession available, this stunning Robesonia property is ready for you to call home! Listing Agent is related to sellers.
Property Features
Property Type: Residential - Single Family
Basement: Yes
Basement: Heated, Windows, Full, Poured Concrete
Cooling: Central A/C
Fuel Type: Natural Gas
Garage: 1
Heating: Forced Air
Home Style: Traditional
Lot Size: 0.10 Acres
Roof Type: Architectural Shingle
Stories: 2.0
Taxes: $5,050
Year Built: 2021
Feature Descriptions
Accessibility: 2+ Access Exits
Additional Structures: Above Grade, Below Grade
Appliances: Dishwasher, Disposal, Microwave, Oven/Range - Gas, Range Hood
Electric: 200+ Amp Service
Exterior: Vinyl Siding
Exterior: Sidewalks, Street Lights
Flooring: Engineered Wood, Carpet, Ceramic Tile, Vinyl
HOA Fee: $500.00/Annually
Interior: Ceiling Fan(s), Combination Kitchen/Dining, Pantry, Walk-in Closet(s)
Lot: Front Yard, Level, Open, Rear Yard
Lot Dimensions: 0.10 Acre(S)
Municipality: ROBESONIA BORO
Number of Rooms: 7
Parking Features: Asphalt Driveway
Parking Notes: 1 Total Parking Spaces
Pet Restrictions: No Pet Restrictions
Rooms: Living Room, Dining Room, Primary Bedroom, Bedroom 2,Bedroom 3,Kitchen, Laundry
Sewer: Public Sewer
SQFT Above Finished: 1724
SQFT Total Finished: 1724
Structure Type: Twin/Semi-Detached
Total Garage/Parking Spaces: 1
Utilities: Cable TV
Water: Public
Room Sizes
Primary Bedroom: 16 x 12 Level - Upper 1
Bedroom 2: 13 x 10 Level - Upper 1
Bedroom 3: 11 x 10 Level - Upper 1
Laundry: 6 x 6 Level - Upper 1
Living Room: 17 x 12 Level - Main
Kitchen: 12 x 11 Level - Main
Dining Room: 12 x 12 Level - Main
Local Schools
High School: CONRAD WEISER
Middle School: CONRAD WEISER
Elementary School: CONRAD WEISER EAST
School District: CONRAD WEISER AREA
Listed By / Shown By
Listed By
Agency Name: RE/MAX Delta Group, Inc.
Agency Phone: 7176528200
Shown By
Agency Title: Berkshire Hathaway HomeServices Homesale Realty
Agency Phone: +18003833535

 First American
Estimate Your Payment
Estimated Payment
$ 1,200.92 per month $689.70 Principal & Interest $420.83 Property Tax $90.39 Homeowner's Insurance
449 Smokering Drive | MLS# PABK2077132
This single family home located at 449 Smokering Drive, Robesonia, PA 19551 is currently listed for sale with an asking price of $309,900. This property was built in 2021 and has 3 bedrooms and 2 full and 1 partial baths with 1724 sq. ft. Smokering Drive is located in the FURNACE VILLAGE subdivision within the CONRAD WEISER AREA school district. Search FURNACE VILLAGE real estate on www.homesale.com today.