
BEDS4
BATHS2 full 1 partial
SQUARE FEET3,091
MLS#PANH2010276
STATUSACTIVE
PROPERTY TYPEResidential - Single Family
SUBDIVISIONZ - NOT ON LIST
SCHOOLBETHLEHEM AREA
Property Description
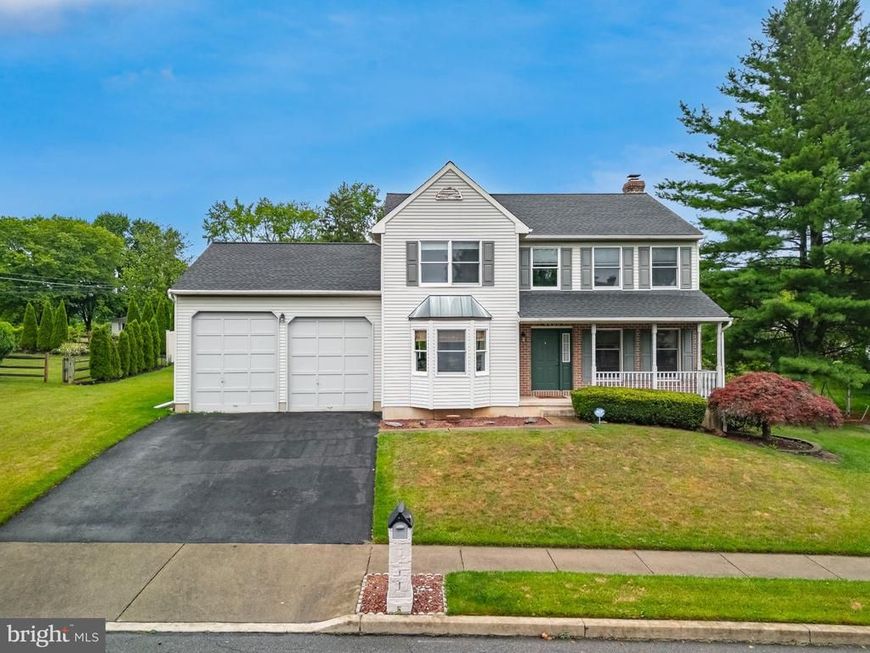
Welcome home to this well maintained colonial offering over 3,000 square feet of finished living space on a quiet cul de sac in Bethlehem Township. The main level is incredibly spacious and features hardwood floors, a formal dining room with a three-panel bay window, a spacious family room, and an open kitchen with granite countertops, a center island, stainless steel appliances, gas cooking, tile backsplash, and a bright breakfast area surrounded by a beautiful bow window overlooking the backyard. The adjoining living room is anchored by a floor to ceiling brick wood burning fireplace and opens to the rear deck. On the 2nd level the primary suite features a walk-in closet and private en suite bath, while 3 additional bedrooms provide plenty of space for family or guests. The finished basement offers nearly 900 square feet of additional living space perfect for recreation, hobbies, or a home gym. Additional highlights include first-floor laundry, an oversized garage with a 12.5-foot door clearance, a covered front porch, active radon mitigation system, new 50-year warrantied roof, and new hot water heater. Conveniently located near shopping, dining, and all major roadways.
Property Features
Property Type: Residential - Single Family
Basement: Fully Finished, Heated, Windows
Basement: Yes
Cooling: Central A/C, Ceiling Fan(s)
Fireplaces: 1
Fuel Type: Natural Gas
Garage: 2
Heating: Forced Air
Home Style: Colonial
Lot Size: 0.23 Acres
Stories: 2.0
Taxes: $7,071
Year Built: 1995
Feature Descriptions
Additional Structures: Above Grade, Below Grade
Appliances: Washer, Dryer, Refrigerator
Exterior: Sidewalks
Exterior: Vinyl Siding
Fencing: Partially
Fireplace: Brick, Wood
Flooring: Hardwood, Tile/Brick, Carpet, Other, Laminated
Interior: Bathroom - Tub Shower, Breakfast Area, Carpet, Ceiling Fan(s), Combination Kitchen/Dining, Floor Plan - Traditional, Formal/Separate Dining Room, Kitchen - Eat-In, Kitchen - Table Space, Kitchen - Island, Pantry, Primary Bath(s), Upgraded Countertops, Walk-in Closet(s), Wood Floors
Lot: Cul-de-sac, Front Yard, Level, Rear Yard, SideYard(s)
Lot Dimensions: 0.23 Acre(S)
Municipality: BETHLEHEM TWP
Parking Notes: 2 Total Parking Spaces
Sewer: Public Sewer
SQFT Above Finished: 2210
SQFT Below Finished: 881
SQFT Total Finished: 3091
Structure Type: Detached
Total Garage/Parking Spaces: 2
Water: Public
Local Schools
High School: FREEDOM
Middle School: NORTHEAST
Elementary School: FARMERSVILLE
School District: BETHLEHEM AREA
Listed By / Shown By
Listed By
Agency Name: EXP Realty, LLC
Agency Phone: 8883977352
Shown By
Agency Title: Berkshire Hathaway HomeServices Homesale Realty
Agency Phone: +18003833535

 First American
Estimate Your Payment
Estimated Payment
$ 1,935.97 per month $1,190.68 Principal & Interest $589.25 Property Tax $156.04 Homeowner's Insurance
4480 Jasmine Drive | MLS# PANH2010276
This single family home located at 4480 Jasmine Drive , Bethlehem, PA 18020 is currently listed for sale with an asking price of $535,000. This property was built in 1995 and has 4 bedrooms and 2 full and 1 partial baths with 3091 sq. ft. Jasmine Drive is located in the Z - NOT ON LIST subdivision within the BETHLEHEM AREA school district. Search Z - NOT ON LIST real estate on www.homesale.com today.