
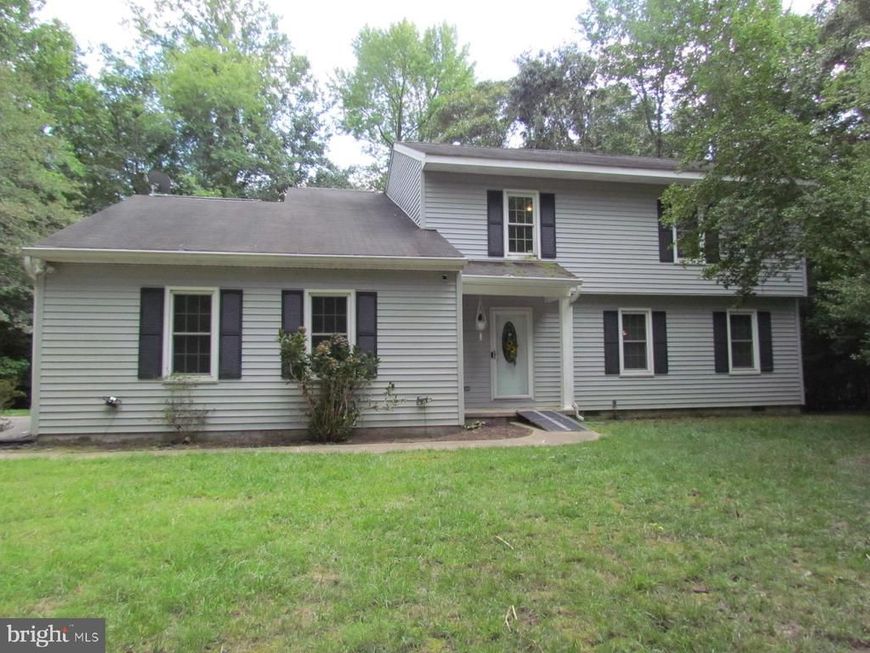
BEDS4
BATHS2 full 1 partial
SQUARE FEET2,662
MLS#MDSM2033296
STATUSACTIVE
PROPERTY TYPEResidential - Single Family
SUBDIVISIONWILDEWOOD
SCHOOLST MARYS COUNTY PUBLIC SCHOOLS
Property Description
"AS IS" Estate Sale. Home needs considerable upgrading and TLC, but the possibilities are great! Wonderful covered back porch. Kitchen cabinets are the custom hand made kind by L&S Cabinets. Hardwood floors in living and dining rooms. Primary bedroom has larage walk-in closet and bath with shower. Large two car garage with tons of shelving, second refrigerator and chest freezer. Washer and dryer are not that old. Brick hearth, wood mantel and flue for wood stove in family room off the kitchen. Bow window in breakfast area, pantry in kitchen, and loads of cabinets. Keep an open mind when previewing and dream of the possibilities.
Property Features
Property Type: Residential - Single Family
Fireplaces: 1
Fuel Type: Electric
Garage: 2
Heating: Heat Pump(s)
Home Style: Traditional
Lot Size: 1.36 Acres
Stories: 2.0
Taxes: $3,541
Year Built: 1982
Feature Descriptions
Additional Structures: Above Grade, Below Grade
Appliances: Built-In Range, Dishwasher, Dryer - Electric, Extra Refrigerator/Freezer, Oven/Range - Electric, Range Hood, Refrigerator, Washer
Exterior: Frame
Fireplace: Flue for Stove
HOA Fee: $450.00/Annually
Interior: Attic, Breakfast Area, Carpet, Dining Area, Family Room Off Kitchen, Floor Plan - Traditional, Kitchen - Country, Kitchen - Table Space, Pantry, Walk-in Closet(s), Wood Floors
Lot: Backs to Trees, Level, No Thru Street, Partly Wooded, Private, Rear Yard, Trees/Wooded
Lot Dimensions: 1.36 Acre(S)
Parking Features: Asphalt Driveway, Paved Driveway
Parking Notes: 2 Total Parking Spaces
Pet Restrictions: No Pet Restrictions
Sewer: Public Sewer
SQFT Above Finished: 2662
SQFT Total Finished: 2662
Structure Type: Detached
Total Garage/Parking Spaces: 2
Utilities: Cable TV Available, Water Available
Water: Public
Windows: Double Pane
Wooded: Yes
Local Schools
School District: ST MARYS COUNTY PUBLIC SCHOOLS
Listed By / Shown By
Listed By
Agency Name: CENTURY 21 New Millennium
Agency Phone: 3018622169
Shown By
Agency Title: Berkshire Hathaway HomeServices Homesale Realty
Agency Phone:

 First American
Estimate Your Payment
Estimated Payment
$ 1,541.11 per month $1,101.66 Principal & Interest $295.08 Property Tax $144.38 Homeowner's Insurance
44607 Cedar Court | MLS# MDSM2033296
This single family home located at 44607 Cedar Court, California, MD 20619 is currently listed for sale with an asking price of $495,000. This property was built in 1982 and has 4 bedrooms and 2 full and 1 partial baths with 2662 sq. ft. Cedar Court is located in the WILDEWOOD subdivision within the ST MARYS COUNTY PUBLIC SCHOOLS school district. Search WILDEWOOD real estate on www.homesale.com today.