
BEDS3
BATHS2 full 1 partial
SQUARE FEET2,185
MLS#PABU2128530
STATUSCOMING SOON
PROPERTY TYPEResidential - Single Family
SUBDIVISIONSTORY BOOK HOMES
SCHOOLCENTENNIAL
Property Description
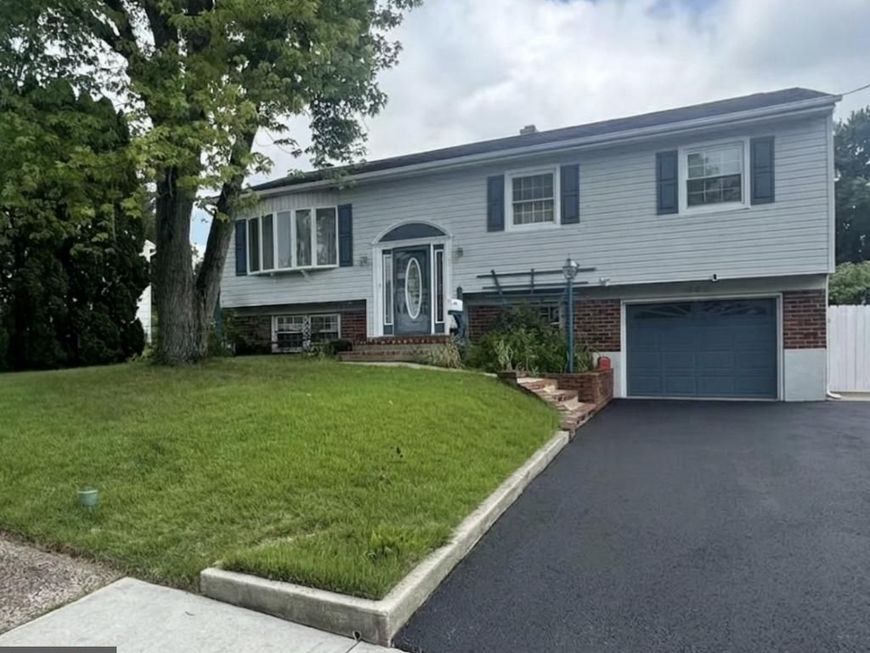
Gorgeous remodeled 3 bedroom, 2 1/2 bath, expanded Bi-Level in sought after Story Book Homes development. This lovely home features: An Inground Pool with outdoor shower. Oversized 1 car garage with storage area. Full wall, brick wood burning fireplace in the Family room. Bonus room with wet bar with custom bar top. Covered rear patio with pond. Open floor plan Master suite, including marble shower with spa shower system. Remodeled Kitchen with large Island, Granite counters & Stainless Steel appliances. Other features: Gas forced hot air heater with central air, Replacement windows, Remodeled hall full bath with 6 ft air jetted tub, Office on the lower level, Six-panel doors, 200 AMP electric service, Radiant heated floors in the family room & bonus room, Newer driveway for up to 4 car parking, Ceiling fans, Recessed lighting, Hardwood flooring, Laundry Tub and more! Great location, close to shopping, restaurants, & SEPTA's regional rail. Showings start 8/15 with professional photos coming soon.
Property Features
Property Type: Residential - Single Family
Cooling: Central A/C
Fireplaces: 1
Fuel Type: Natural Gas
Garage: 1
Heating: Forced Air
Home Style: Bi-level
Lot Size: 0.23 Acres
Roof Type: Shingle
Stories: 2.0
Taxes: $7,153
Year Built: 1963
Feature Descriptions
Additional Structures: Above Grade, Below Grade
Appliances: Built-In Microwave, Dishwasher, Disposal, Energy Efficient Appliances, Oven/Range - Gas, Stainless Steel Appliances, Water Heater
Electric: 200+ Amp Service, Circuit Breakers
Exterior: Sidewalks, Outside Shower
Exterior: Vinyl Siding
Fireplace: Brick, Wood
Flooring: Carpet, Ceramic Tile, Hardwood, Luxury Vinyl Plank
Interior: Bar, Bathroom - Stall Shower, Bathroom - Tub Shower, Built-Ins, Carpet, Ceiling Fan(s), Dining Area, Entry Level Bedroom, Floor Plan - Open, Kitchen - Island, Primary Bath(s), Recessed Lighting, Sound System, Upgraded Countertops, Walk-in Closet(s), Wet/Dry Bar
Lot Dimensions: 0.23 Acre(S)
Municipality: WARMINSTER TWP
Number of Rooms: 10
Parking Notes: 5 Total Parking Spaces
Rooms: Living Room, Dining Room, Primary Bedroom, Bedroom 2,Bedroom 3,Kitchen, Family Room, Office, Utility Room, Bathroom 2,Bonus Room, Primary Bathroom
Sewer: Public Sewer
SQFT Above Finished: 2185
SQFT Total Finished: 2185
Structure Type: Detached
Swimming Pool: In Ground
Total Garage/Parking Spaces: 5
Water: Public
Windows: Replacement
Room Sizes
Bedroom 2: 12 x 10 Level - Main
Kitchen: 15 x 13 Level - Main
Primary Bedroom: 25 x 13 Level - Main
Dining Room: 12 x 10 Level - Main
Family Room: 16 x 12 Level - Lower 1
Living Room: 16 x 15 Level - Main
Bathroom 2: 9 x 8 Level - Main
Primary Bathroom: 10 x 10 Level - Main
Bedroom 3: 14 x 12 Level - Lower 1
Office: 12 x 10 Level - Lower 1
Bonus Room: 16 x 14 Level - Lower 1
Utility Room: 10 x 10 Level - Lower 1
Local Schools
High School: WILLIAM TENNENT
Middle School: KLINGER
Elementary School: MCDONALD
School District: CENTENNIAL
Listed By / Shown By
Listed By
Agency Name: RE/MAX Signature
Agency Phone: 2153439950
Shown By
Agency Title: Berkshire Hathaway HomeServices Homesale Realty
Agency Phone: +18003833535

 First American
Estimate Your Payment
Estimated Payment
$ 1,980.31 per month $1,223.84 Principal & Interest $596.08 Property Tax $160.39 Homeowner's Insurance
445 Patton Drive | MLS# PABU2128530
This single family home located at 445 Patton Drive , Warminster, PA 18974 is currently listed for sale with an asking price of $549,900. This property was built in 1963 and has 3 bedrooms and 2 full and 1 partial baths with 2185 sq. ft. Patton Drive is located in the STORY BOOK HOMES subdivision within the CENTENNIAL school district. Search STORY BOOK HOMES real estate on www.homesale.com today.