
BEDS6
BATHS6 full 1 partial
SQUARE FEET3,941
MLS#MDMC2233178
STATUSCOMING SOON
PROPERTY TYPEResidential - Single Family
SUBDIVISIONNORWOOD HEIGHTS
SCHOOLMONTGOMERY COUNTY PUBLIC SCHOOLS
Property Description
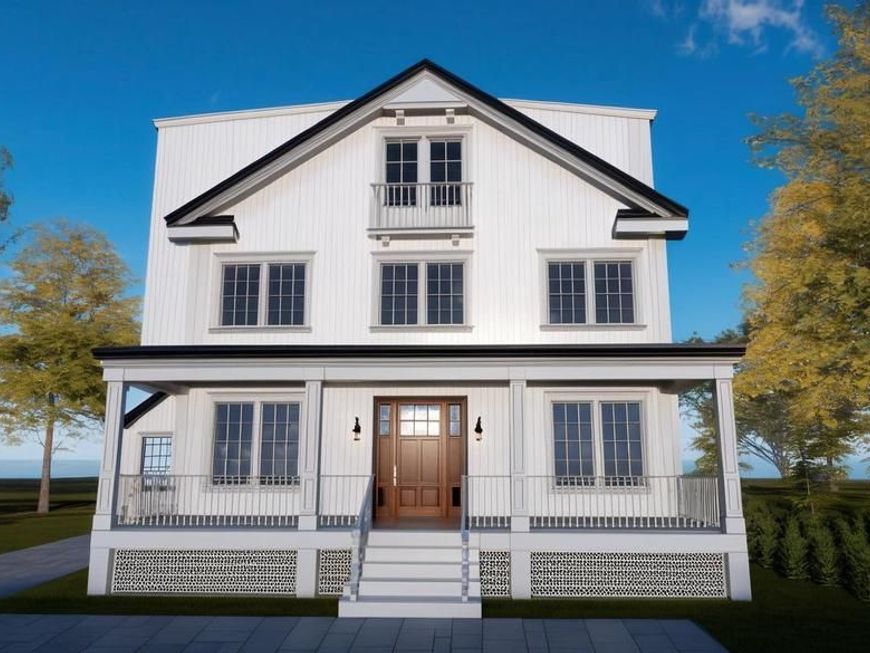
Welcome to 4427 Bradley Ln, a stunning 6-bedrooms, 6.5-bathrooms residence in the heart of Chevy Chase, MD. With 3,941 +/-sq. ft. of finished space, this home blends luxury, comfort, and convenience in a prime location. The delivery date for this beautiful home is set for Fall of 2026. ***KEY FEATURES*** *Colonial & Transitional Style Architecture – Classic elegance with modern touches. *Gourmet Kitchen – Custom German HOLTE cabinetry, Thermador built-in 6-door smart refrigerator, and high-end stainless steel appliances. *Luxurious Living Spaces - Owner’s Suite: Classic exclusive bathroom featuring a soaking tub, double comfort-height vanity and countertops, designer faucets, frameless mirrors with LED backlighting, and a glass-enclosed shower. *Each bedroom has its own en-suite bath for ultimate privacy. *Finished lower level with a rec room, flex room, bedroom with full bath, and an entertainment wet bar (8’ ceiling height). 7.5” *Wooden Floors Throughout First, Second & Third Floor. *LVP Flooring in Basement & Elegant Wooden Stairs – Stained to match flooring with solid oak handrails. *Cozy Fireplaces – Heatilator ‘Novus’ 42” Series Gas Fireplaces in both the family room and master bedroom for warmth and ambiance. *Sophisticated Lighting Design – 6” LED recessed lighting throughout, complemented by wall sconces, pendant lights, table lamps, lantern-style ceiling fixtures, chandeliers, and strip LED lighting. *Custom Closets – ProClosets Melamine Closet System in primary closets for stylish and efficient storage. *Ample Parking Space – Private 1-car garage with an EV charging plug & a long driveway for up to 4 cars. *Outdoor Retreat – 325 sq. ft. floating wooden patio (optional BBQ station) & 292 sq. ft. front porch for relaxation and gatherings. *Smart Home & Technology Package – High-capacity structured wiring connection center for audio, video, computer, and phone integration. *Advanced Security – Skybell video doorbell and Cat 6 wiring for high-speed connectivity. *Energy Efficiency – Adjustable thresholds for enhanced insulation, Mastic Seal at all Duct Joints, and Damper Zone Control with Programmable Thermostat for energy savings. *Superior Indoor Air Quality – Fresh air exchange fan, MERV 11 air quality filter, transfer grills in each bedroom, and a main zone steam humidifier system (Aprilaire 800) for optimal comfort and clean air. *Close to Chevy Chase Country Club, Montgomery Mall, Downtown Bethesda, Rockville, Silver Spring, and Washington DC. Easy access to top-rated schools, shopping centers, dining, and parks. Don’t miss this rare opportunity to own a luxurious home in one of Chevy Chase’s most desirable neighborhoods! Contact us today for a private showing!
Property Features
Property Type: Residential - Single Family
Basement: Yes
Basement: Fully Finished, Improved, Outside Entrance, Rear Entrance, Walkout Stairs
Cooling: Central A/C
Fireplaces: 2
Fuel Type: Natural Gas
Garage: 1
Heating: Forced Air
Home Style: Colonial, Transitional
Lot Size: 0.13 Acres
Roof Type: Architectural Shingle
Stories: 3.0
Taxes: $10,752
Year Built: 1928
Feature Descriptions
Additional Structures: Above Grade, Below Grade
Appliances: Built-In Microwave, Cooktop, Dishwasher, Disposal, Dryer - Front Loading, ENERGY STAR Clothes Washer, ENERGY STAR Refrigerator, Energy Efficient Appliances, Icemaker, Oven - Double, Oven/Range - Gas, Six Burner Stove, Stainless Steel Appliances, Washer - Front Loading
Exterior: CPVC/PVC, HardiPlank Type
Exterior: Bump-outs, Exterior Lighting, Gutter System
Fireplace: Fireplace - Glass Doors, Gas/Propane, Mantel(s), Stone
Flooring: Hardwood, Luxury Vinyl Plank
Interior: Bathroom - Soaking Tub, Bathroom - Walk-In Shower, Crown Moldings, Floor Plan - Open, Kitchen - Gourmet, Kitchen - Island, Recessed Lighting, Upgraded Countertops, Walk-in Closet(s), Wet/Dry Bar, Wood Floors
Lot: Front Yard, Rear Yard
Lot Dimensions: 0.13 Acre(S)
Municipality: Town of Chevy Chase
Parking Features: Concrete Driveway
Parking Notes: 1 Total Parking Spaces
Pet Restrictions: Cats OK, Dogs OK
Sewer: Public Sewer
SQFT Above Finished: 2996
SQFT Below Finished: 945
SQFT Total Finished: 3941
Structure Type: Detached
Total Garage/Parking Spaces: 1
Water: Public
Windows: Double Hung, ENERGY STAR Qualified, Energy Efficient, Low-E, Screens
Local Schools
High School: BETHESDA-CHEVY CHASE
School District: MONTGOMERY COUNTY PUBLIC SCHOOLS
Listed By / Shown By
Listed By
Agency Name: Fairfax Realty Select
Agency Phone: 7035338660
Shown By
Agency Title: Berkshire Hathaway HomeServices Homesale Realty
Agency Phone:

 First American
Estimate Your Payment
Estimated Payment
$ 7,944.25 per month $6,231.59 Principal & Interest $896.00 Property Tax $816.67 Homeowner's Insurance
4427 Bradley Lane | MLS# MDMC2233178
This single family home located at 4427 Bradley Lane, Chevy Chase, MD 20815 is currently listed for sale with an asking price of $2,800,000. This property was built in 1928 and has 6 bedrooms and 6 full and 1 partial baths with 3941 sq. ft. Bradley Lane is located in the NORWOOD HEIGHTS subdivision within the MONTGOMERY COUNTY PUBLIC SCHOOLS school district. Search NORWOOD HEIGHTS real estate on www.homesale.com today.