
BEDS3
BATHS2 full 1 partial
SQUARE FEET2,040
MLS#PAYK2111228
Cooperative Broker Compensation: 2.5%
STATUSCOMING SOON
PROPERTY TYPEResidential - Single Family
SCHOOLSPRING GROVE AREA
Property Description
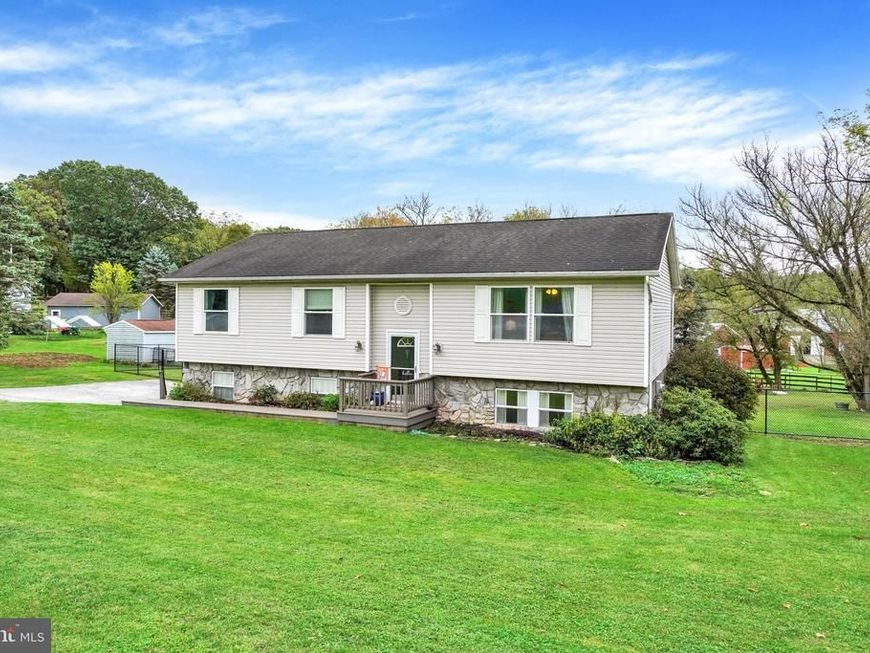
Enjoy spacious living and a scenic outdoor setting in this split-level home featuring 3 bedrooms, 2.5 baths, and updated flooring, and a primary bedroom with a private bath. The large eat-in kitchen offers ample storage and a full complement of appliances that convey with the sale. Step onto the deck to relax with views of the surrounding pastureland. The finished walk-out lower level provides additional living space for entertaining, a laundry room, a convenient half bath, and access to the patio and fenced yard. Set on a generous .68-acre lot, the property offers room for gardening and outdoor activities, along with a storage shed and an oversized two-car side-entry garage. Updates include HVAC replacement in 2020 and a hot water heater in 2018. Located just minutes from downtown and I-83, the home is situated between three park areas with lakes, offering nearby opportunities for outdoor recreation. With space to garden and the potential to keep chickens, this property brings together comfort, convenience, and room to enjoy the outdoors.
Property Features
Property Type: Residential - Single Family
Basement: Yes
Basement: Daylight, Full, Fully Finished, Garage Access, Heated, Interior Access, Outside Entrance, Windows
Cooling: Central A/C
Fuel Type: Natural Gas
Garage: 2
Heating: Forced Air
Home Style: Split Foyer
Lot Size: 0.68 Acres
Roof Type: Architectural Shingle
Stories: 1.5
Taxes: $4,786
Year Built: 1999
Cooperative Broker Compensation: 2.5%
Feature Descriptions
Additional Structures: Above Grade, Below Grade
Appliances: Built-In Microwave, Dishwasher, Dryer, Oven/Range - Gas, Refrigerator, Washer
Electric: 200+ Amp Service
Exterior: Stick Built, Vinyl Siding, Stone
Exterior: Sidewalks
Fencing: Aluminum
Flooring: Carpet, Vinyl, Hardwood
Interior: Bathroom - Tub Shower, Bathroom - Walk-In Shower, Built-Ins, Ceiling Fan(s), Dining Area, Family Room Off Kitchen, Floor Plan - Open, Kitchen - Eat-In, Kitchen - Island, Pantry, Kitchen - Table Space, Wood Floors
Location: Rural
Lot: Backs - Open Common Area, Cleared, Level, Rear Yard, Rural
Lot Dimensions: 0.68 Acre(S)
Municipality: NORTH CODORUS TWP
Parking Features: Asphalt Driveway
Parking Notes: 2 Total Parking Spaces
Rooms: Bedroom 2,Bedroom 3,Kitchen, Bedroom 1,Laundry, Recreation Room, Bathroom 2
Sewer: Septic Exists
Special View Info: Panoramic, Pasture
SQFT Above Finished: 1390
SQFT Below Finished: 650
SQFT Total Finished: 2040
Structure Type: Detached
Total Garage/Parking Spaces: 2
Water: Private
Local Schools
High School: SPRING GROVE AREA
Middle School: SPRING GROVE AREA
School District: SPRING GROVE AREA
Listed By / Shown By

Listed By
Agency Name: Berkshire Hathaway HomeServices Homesale Realty
Agent Name: Donna Troupe
Agency Phone: (717) 332-0231
 First American
Estimate Your Payment
Estimated Payment
$ 1,204.35 per month $712.18 Principal & Interest $398.83 Property Tax $93.33 Homeowner's Insurance
4422 Walters Hatchery Road | MLS# PAYK2111228
This single family home located at 4422 Walters Hatchery Road, Spring Grove, PA 17362 is currently listed for sale by Berkshire Hathaway HomeServices Homesale Realty, with an asking price of $320,000. This property was built in 1999 and has 3 bedrooms and 2 full and 1 partial baths with 2040 sq. ft. Walters Hatchery Road is located within the SPRING GROVE AREA school district. Search Spring Grove real estate on www.homesale.com today.