
BEDS3
BATHS1 full
SQUARE FEET1,323
MLS#MDCR2037450
STATUSACTIVE
PROPERTY TYPEResidential - Townhouse
SUBDIVISIONHAMPSTEAD
SCHOOLCARROLL COUNTY PUBLIC SCHOOLS
Property Description
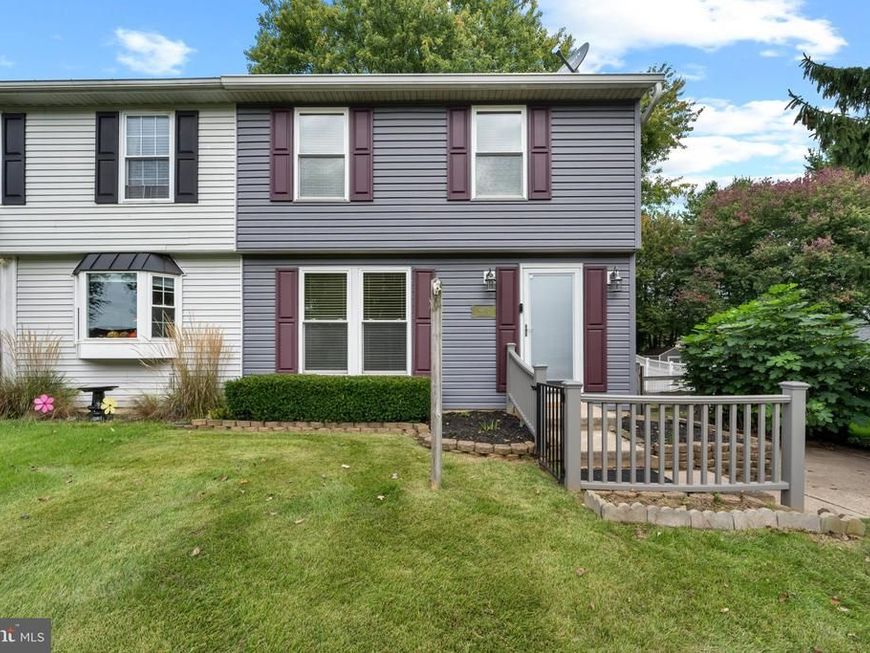
Welcome to 4410 Sycamore Drive, a beautifully maintained end-of-row Townhome in the Kimberly Village community, located in Hampstead. No HOA. In this move in ready, three bedroom, one bath home, you'll appreciate the kitchen dining combo with Corian counter tops, and easy access to a large enclosed sunroom for additional living space to enjoy. The home is situated on a quiet cul-de-sac with no through traffic to deal with. Clean and freshly painted, waiting for you. Enjoy the private fenced in back yard with a concrete pad for sitting outside or place your shed onto. Newer siding and windows, off street parking with driveway for two or more cars. Enjoy the peace and quiet of this Hampstead neighborhood. Schedule your tour today.
Property Features
Property Type: Residential - Townhouse
Basement: Yes
Basement: Connecting Stairway, Partially Finished, Poured Concrete
Cooling: Central A/C
Fuel Type: Electric
Heating: Forced Air, Heat Pump(s)
Home Style: Traditional
Lot Size: 0.14 Acres
Stories: 2.0
Taxes: $3,084
Year Built: 1978
Feature Descriptions
Additional Structures: Above Grade, Below Grade
Appliances: Built-In Microwave, Dishwasher, Dryer, Oven/Range - Electric, Refrigerator
Exterior: Mixed
Interior: Ceiling Fan(s)
Lot Dimensions: 0.14 Acre(S)
Municipality: Hampstead
Pet Restrictions: No Pet Restrictions
Rooms: Living Room, Dining Room, Primary Bedroom, Bedroom 2,Kitchen, Basement, Bedroom 1,Sun/Florida Room, Laundry, Utility Room, Bathroom 1
Sewer: Public Sewer
SQFT Above Finished: 1113
SQFT Below Finished: 210
SQFT Total Finished: 1323
Structure Type: End of Row/Townhouse
Utilities: Electric Available, Cable TV
Water: Public
Room Sizes
Bathroom 1: 9 x 5 Level - Upper 1
Bedroom 1: 9 x 11 Level - Upper 1
Bedroom 2: 8 x 11 Level - Upper 1
Primary Bedroom: 12 x 13 Level - Upper 1
Living Room: 17 x 11 Level - Main
Kitchen: 11 x 8 Level - Main
Dining Room: 13 x 9 Level - Main
Sun/Florida Room: 20 x 11 Level - Main
Utility Room: 20 x 13 Level - Lower 1
Basement: 19 x 10 Level - Lower 1
Local Schools
High School: MANCHESTER VALLEY
Middle School: SHILOH
Elementary School: SPRING GARDEN
School District: CARROLL COUNTY PUBLIC SCHOOLS
Listed By / Shown By
Listed By
Agency Name: Corner House Realty
Agency Phone: 4434993839
Shown By
Agency Title: Berkshire Hathaway HomeServices Homesale Realty
Agency Phone: +18003833535

 First American
Estimate Your Payment
Estimated Payment
$ 1,012.17 per month $667.67 Principal & Interest $257.00 Property Tax $87.50 Homeowner's Insurance
4410 Sycamore Drive | MLS# MDCR2037450
This townhouse located at 4410 Sycamore Drive, Hampstead, MD 21074 is currently listed for sale with an asking price of $300,000. This property was built in 1978 and has 3 bedrooms and 1 full baths with 1323 sq. ft. Sycamore Drive is located in the HAMPSTEAD subdivision within the CARROLL COUNTY PUBLIC SCHOOLS school district. Search HAMPSTEAD real estate on www.homesale.com today.