
BEDS5
BATHS6 full 1 partial
SQUARE FEET7,909
MLS#DCDC2261444
STATUSACTIVE
PROPERTY TYPERental - Single Family
SUBDIVISIONPHILLIPS PARK
SCHOOLDISTRICT OF COLUMBIA PUBLIC SCHOOLS
Property Description
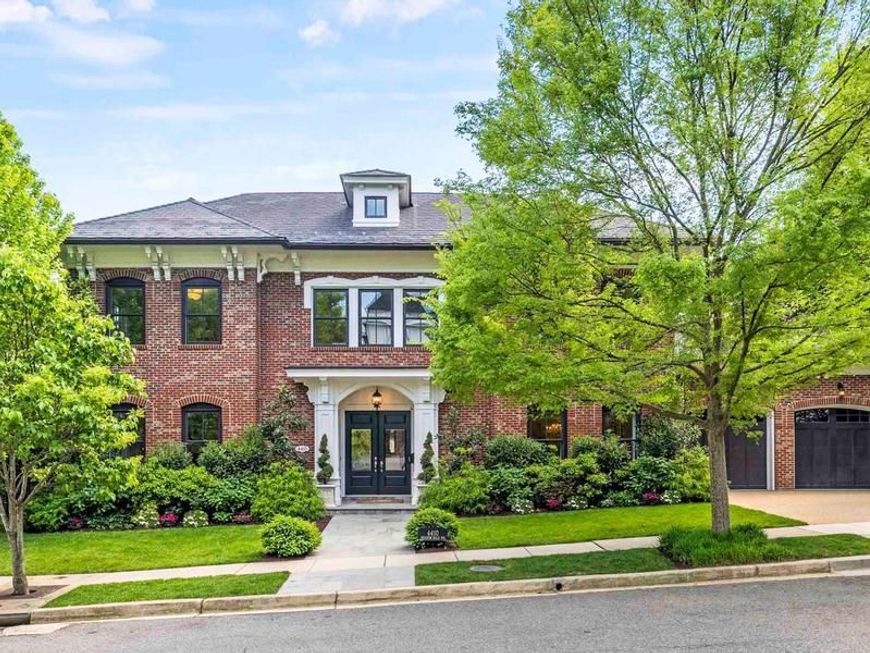
Welcome to 4410 Meadow, an exceptional luxury residence located in Berkley’s coveted Phillips Park community. Option to deliver home furnished. Crafted through the collaboration of CIMA Design & Build and GTM Architects, this remarkable home offers approximately 7,300 finished square feet of sophisticated living space designed for both elegant entertaining and comfortable everyday living. From the moment you enter, the home impresses with soaring ceilings, abundant natural light, White Oak hardwood floors, and exquisite custom millwork throughout. The main level features expansive formal and informal living spaces, including a stunning gourmet kitchen appointed with marble countertops, premium Thermador appliances, an oversized center island, and a sun-filled breakfast area that flows seamlessly into the coffered-ceiling family room with a gas fireplace. The luxurious primary suite serves as a private retreat, complete with its own vestibule entry, sitting area, balcony access, dual custom walk-in closets, and two spa-inspired marble bathrooms with heated floors. Three additional en-suite bedrooms, a spacious upper-level lounge, and dual laundry rooms provide exceptional flexibility and convenience. The fully finished lower level offers incredible additional living space, including a recreation room with fireplace, game room, ballet/fitness studio, sauna, wine cellar, and a private fifth bedroom suite ideal for guests or an au pair. Outdoor living is equally impressive with beautifully landscaped grounds, multi-level slate and flagstone terraces, an outdoor kitchen, and space for a future pool. Additional highlights include geothermal heating and cooling, integrated Sonos sound, and the privacy and convenience of a secure HOA-maintained enclave. Ideally located in one of DC’s most sought-after neighborhoods, 4410 Meadow presents a rare opportunity to lease a truly extraordinary home that seamlessly blends timeless architecture, modern luxury, and everyday functionality.
Property Features
Property Type: Rental - Single Family
Basement: Daylight, Full, Fully Finished, Interior Access, Outside Entrance, Rear Entrance, Sump Pump, Walkout Stairs, Windows, Heated, Connecting Stairway
Basement: Yes
Cooling: Central A/C
Fireplaces: 2
Fuel Type: Geo-thermal
Garage: 2 car attached
Heating: Heat Pump(s)
Home Style: Traditional
Lot Size: 0.20 Acres
Roof Type: Hip, Composite, Built-Up, Asphalt
Stories: 4.0
Year Built: 2014
Feature Descriptions
Accessibility: Level Entry - Main
Additional Structures: Above Grade, Below Grade
Appliances: Built-In Microwave, Dishwasher, Disposal, Dual Flush Toilets, Extra Refrigerator/Freezer, Range Hood, Oven/Range - Gas, Refrigerator, Six Burner Stove, Stainless Steel Appliances, Washer/Dryer Stacked, Washer, Dryer, Oven - Double
Community Amenities: Security
Exterior: BBQ Grill, Extensive Hardscape, Exterior Lighting, Flood Lights, Gutter System, Lawn Sprinkler, Street Lights
Exterior: Brick Veneer
Fencing: Wrought Iron, Wood
Fireplace: Gas/Propane
Flooring: Hardwood, Marble, Slate
HOA Fee: $0.00/Monthly
Interior: Built-Ins, Butlers Pantry, Chair Railings, Combination Kitchen/Living, Crown Moldings, Dining Area, Floor Plan - Open, Floor Plan - Traditional, Formal/Separate Dining Room, Kitchen - Gourmet, Kitchen - Island, Pantry, Primary Bath(s), Recessed Lighting, Sound System, Sprinkler System, Upgraded Countertops, Walk-in Closet(s), Wet/Dry Bar, Window Treatments, Wine Storage, Wood Floors
Lot: Front Yard, Landscaping, Level, No Thru Street, Private, Rear Yard
Lot Dimensions: 0.20 Acre(S)
Parking Features: Attached Garage, Driveway, Paved Driveway, Lighted Parking
Pet Restrictions: Case by Case Basis
Rooms: Living Room, Dining Room, Primary Bedroom, Sitting Room, Bedroom 2,Bedroom 4,Bedroom 5,Kitchen, Game Room, Family Room, Foyer, Breakfast Room,2nd Stry Fam Rm, Exercise Room, Laundry, Mud Room, Other, Office, Recreation Room, Storage Room, Utility Room, Bathroom 3
Sewer: Public Sewer
Special View Info: Garden/Lawn
SQFT Above Finished: 5800
SQFT Below Finished: 2109
SQFT Total Finished: 7909
Structure Type: Detached
Total Garage/Parking Spaces: 2
Water: Public
Windows: Insulated, Double Pane
Local Schools
High School: WILSON SENIOR
Middle School: HARDY
Elementary School: HORACE MANN
School District: DISTRICT OF COLUMBIA PUBLIC SCHOOLS
Listed By / Shown By
Listed By
Agency Name: Corcoran McEnearney
Agency Phone: 2025525600
Shown By
Agency Title: Berkshire Hathaway HomeServices Homesale Realty
Agency Phone: +18003833535

 First American
4410 Meadow Road Nw | MLS# DCDC2261444
This property located at 4410 Meadow Road Nw, Washington, DC 20007 is currently listed for rent with an asking price of $25,000 / Monthly. Meadow Road Nw is located within the DISTRICT OF COLUMBIA PUBLIC SCHOOLS school district. Search Washington real estate on www.homesale.com today.