
BEDS3
BATHS2 full 2 partial
SQUARE FEET1,188
MLS#MDMC2248934
STATUSPENDING
PROPERTY TYPEResidential - Townhouse
SUBDIVISIONCASHELL MANOR
SCHOOLMONTGOMERY COUNTY PUBLIC SCHOOLS
Property Description
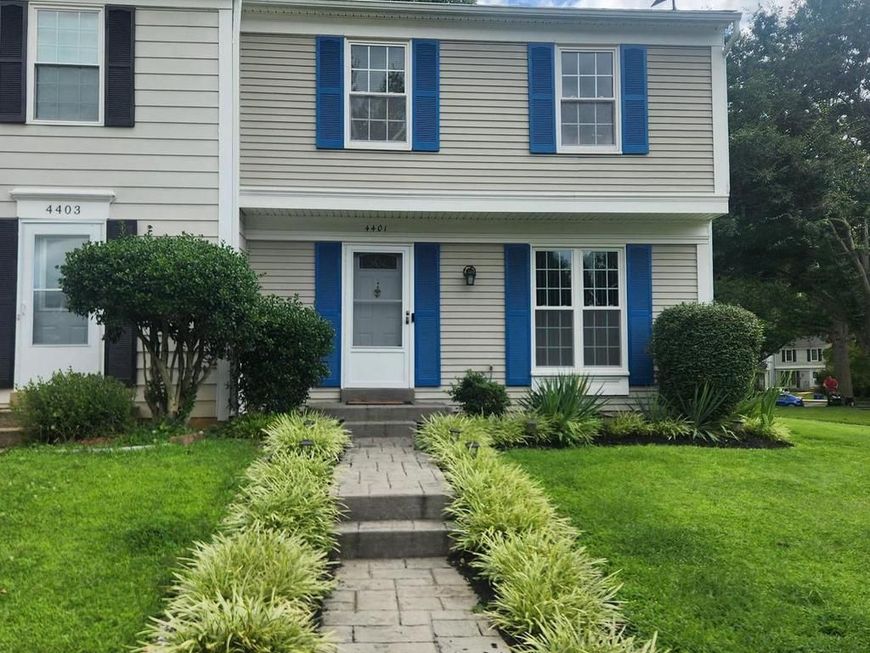
Situated in a peaceful setting, this beautifully maintained end unit townhome offers the perfect combination of privacy, space, and convenience. This light filled home features 3 bedrooms, 2 full baths, and 2 half baths, along with a finished basement featuring a spacious recreation room, laundry area, and one of the home's two half baths, providing flexible space for entertaining, working from home, or everyday living. The main level showcases rich hardwood flooring in the living and dining areas, complemented by a spacious kitchen equipped with a refrigerator, stove, and dishwasher. Step outside to your private, fully fenced backyard, ideal for entertaining, pets, or simply relaxing, and enjoy the beautifully landscaped front yard that enhances the home's desirable end unit setting. Additional highlights include central air conditioning, two assigned parking spaces, and access to community amenities, including a swimming pool, tennis courts, and a tot lot. Conveniently located near shopping, dining, parks, and major commuter routes, this home offers the perfect blend of comfort, style, and everyday convenience. Don't miss your opportunity to make this beautiful home yours!
Property Features
Property Type: Residential - Townhouse
Basement: Connecting Stairway
Basement: Yes
Cooling: Central A/C, Ceiling Fan(s)
Fuel Type: Natural Gas
Heating: Forced Air
Home Style: Colonial
Lot Size: 0.05 Acres
Stories: 3.0
Taxes: $4,315
Year Built: 1982
Feature Descriptions
Additional Structures: Above Grade, Below Grade
Appliances: Oven/Range - Electric, Refrigerator, Dishwasher, Washer, Dryer
Community Amenities: Pool - Outdoor, Tennis Courts, Tot Lots/Playground
Exterior: Vinyl Siding
Flooring: Carpet, Wood, Other
HOA Fee: $110.00/Monthly
Interior: Kitchen - Eat-In, Dining Area, Ceiling Fan(s), Floor Plan - Traditional, Wood Floors, Carpet
Lot Dimensions: 0.05 Acre(S)
Parking Notes: 2 Total Parking Spaces
Sewer: Public Sewer
SQFT Above Finished: 1188
SQFT Total Finished: 1188
Structure Type: End of Row/Townhouse
Total Garage/Parking Spaces: 2
Water: Public
Local Schools
School District: MONTGOMERY COUNTY PUBLIC SCHOOLS
Listed By / Shown By
Listed By
Agency Name: Samson Properties
Agency Phone: 3018500255
Shown By
Agency Title: Berkshire Hathaway HomeServices Homesale Realty
Agency Phone: +18003833535

 First American
Estimate Your Payment
Estimated Payment
$ 1,517.51 per month $1,023.76 Principal & Interest $359.58 Property Tax $134.17 Homeowner's Insurance
4401 Fishermans Court | MLS# MDMC2248934
This townhouse located at 4401 Fishermans Court, Olney, MD 20832 is currently listed for sale with an asking price of $460,000. This property was built in 1982 and has 3 bedrooms and 2 full and 2 partial baths with 1188 sq. ft. Fishermans Court is located in the CASHELL MANOR subdivision within the MONTGOMERY COUNTY PUBLIC SCHOOLS school district. Search CASHELL MANOR real estate on www.homesale.com today.