
BEDS4
BATHS3 full 1 partial
SQUARE FEET2,475
MLS#MDBA2229130
STATUSACTIVE
PROPERTY TYPEResidential - Single Family
SUBDIVISIONUPLANDS
SCHOOLBALTIMORE CITY PUBLIC SCHOOLS
Property Description
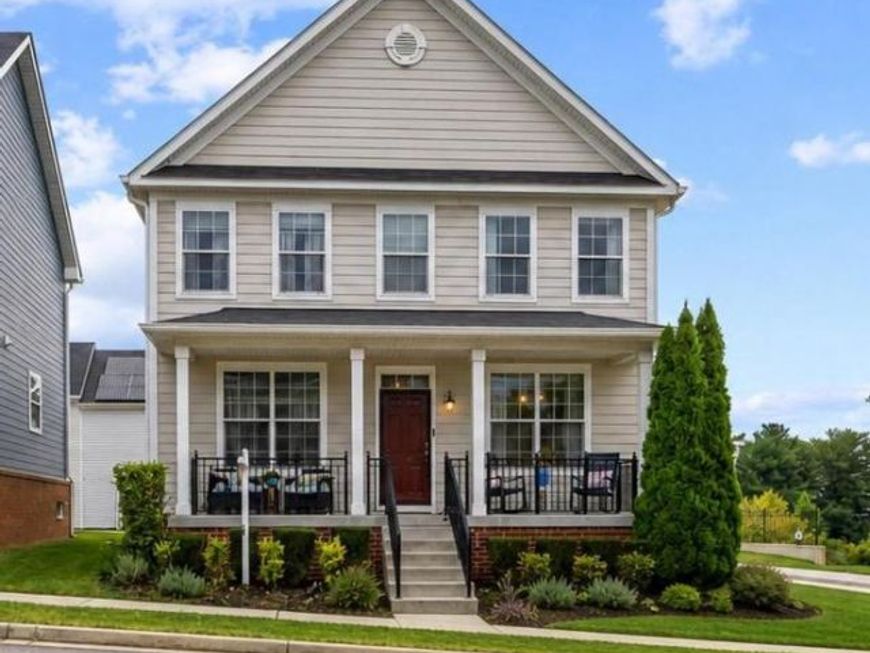
MLS Listing Description Welcome to 4400 Scarlet Oak Lane! Built in 2016, this spacious 4-bedroom, 3.5-bath detached home offers the space, style, and functionality you’ve been looking for. Step inside to find beautiful hardwood floors, crown molding, recessed lighting, and a versatile main-level office—perfect for working from home, studying, or creating a quiet flex space. The kitchen features stainless steel appliances, generous cabinetry, ample counter space, and a large center island, opening conveniently to the main living areas for easy everyday living and entertaining. Upstairs, you’ll find four bedrooms, including a spacious primary bedroom, along with conveniently located upper-level laundry. Need even more room? The finished lower level provides approximately 675 additional finished square feet and includes a full bathroom, making it an ideal space for a recreation room, home gym, guest area, playroom, or additional living space. Outside, relax on the welcoming covered front porch or enjoy the convenience of the detached 2-car garage with rear entry and additional storage. With approximately 2,475 finished square feet across three levels, this home provides plenty of room to spread out while offering the benefits of newer construction. Spacious, inviting, and move-in ready!! 4400 Scarlet Oak Lane is ready to welcome you home!
Property Features
Property Type: Residential - Single Family
Basement: Yes
Basement: Windows, Full, Partially Finished
Cooling: Central A/C, Ceiling Fan(s)
Fuel Type: Natural Gas
Garage: 2
Heating: 90% Forced Air, Central
Home Style: Colonial, Traditional
Lot Size: 0.10 Acres
Roof Type: Composite, Shingle
Stories: 3.0
Taxes: $9,158
Year Built: 2016
Feature Descriptions
Additional Structures: Above Grade, Below Grade
Exterior: Brick, Vinyl Siding
HOA Fee: $104.00/Monthly
Interior: Ceiling Fan(s), Floor Plan - Traditional, Kitchen - Island, Recessed Lighting
Lot Dimensions: 0.10 Acre(S)
Municipality: Baltimore City
Parking Notes: 2 Total Parking Spaces
Rooms: Basement, Office
Sewer: Public Septic, Public Sewer
SQFT Above Finished: 1800
SQFT Below Finished: 675
SQFT Total Finished: 2475
Structure Type: Detached
Total Garage/Parking Spaces: 2
Water: Public
Local Schools
School District: BALTIMORE CITY PUBLIC SCHOOLS
Listed By / Shown By
Listed By
Agency Name: Coldwell Banker Realty
Agency Phone: 4107407100
Shown By
Agency Title: Berkshire Hathaway HomeServices Homesale Realty
Agency Phone: +18003833535

 First American
Estimate Your Payment
Estimated Payment
$ 1,832.74 per month $945.64 Principal & Interest $763.17 Property Tax $123.93 Homeowner's Insurance
4400 Scarlet Oak Lane | MLS# MDBA2229130
This single family home located at 4400 Scarlet Oak Lane, Baltimore, MD 21229 is currently listed for sale with an asking price of $424,900. This property was built in 2016 and has 4 bedrooms and 3 full and 1 partial baths with 2475 sq. ft. Scarlet Oak Lane is located in the UPLANDS subdivision within the BALTIMORE CITY PUBLIC SCHOOLS school district. Search UPLANDS real estate on www.homesale.com today.