
BEDS2
BATHS1 full 1 partial
SQUARE FEET1,600
MLS#PALA2094330
Cooperative Broker Compensation: 3%
STATUSCOMING SOON
PROPERTY TYPEResidential - Townhouse
SUBDIVISIONBROOKFIELD
SCHOOLWARWICK
Property Description
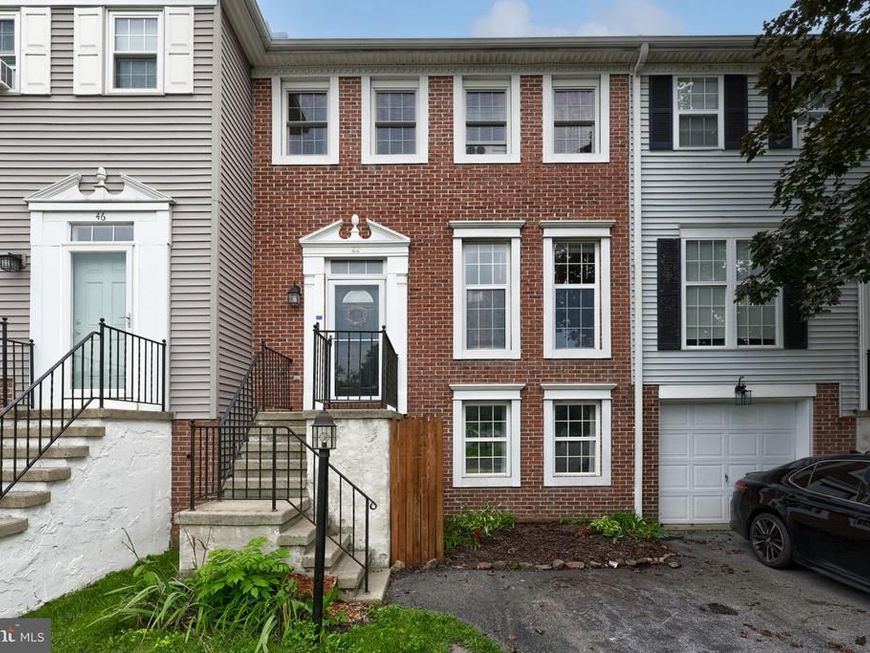
Located in the desirable Warwick School District, this beautifully maintained 3-level townhome at 44 Brookfield Road offers the perfect combination of comfort, convenience, and charm. Just a short walk to the quaint and vibrant downtown Lititz, you'll enjoy easy access to boutique shopping, local dining, and community events. Inside, you'll find 2 bedrooms and 1.5 baths, with a versatile finished walkout lower level, currently set up as an entertainer's delight complete with a stylish bar area. The spacious rear deck and backyard provide a wonderful outdoor retreat for relaxing or hosting gatherings. With fresh paint, off-street parking, and a move-in-ready feel, this home is truly a gem. Don't wait, schedule your showing today!
Property Features
Property Type: Residential - Townhouse
Basement: Yes
Basement: Daylight, Full, Fully Finished, Heated, Interior Access, Walkout Level, Windows
Cooling: Ceiling Fan(s)
Fuel Type: Electric
Heating: Baseboard - Electric
Home Style: Traditional
Roof Type: Shingle
Stories: 2.0
Taxes: $2,639
Year Built: 1991
Cooperative Broker Compensation: 3%
Feature Descriptions
Additional Structures: Above Grade, Below Grade
Appliances: Built-In Microwave, Dishwasher, Disposal, Dryer, Oven/Range - Electric, Refrigerator, Washer, Water Heater
Electric: 200+ Amp Service, Circuit Breakers
Exterior: Frame, Vinyl Siding, Brick
Exterior: Sidewalks
Flooring: Carpet, Vinyl
HOA Fee: $80.00/Monthly
Interior: Carpet, Ceiling Fan(s), Dining Area, Floor Plan - Traditional
Lot: Landscaping, Level, Private, Rear Yard
Municipality: WARWICK TWP
Rooms: Living Room, Dining Room, Bedroom 2,Kitchen, Bedroom 1,Bathroom 1,Half Bath
Sewer: Public Sewer
SQFT Above Finished: 1080
SQFT Below Finished: 520
SQFT Total Finished: 1600
Structure Type: Interior Row/Townhouse
Water: Public
Room Sizes
Living Room: 10 x 15 Level - Main
Kitchen: 8 x 13 Level - Main
Bedroom 1: 14 x 16 Level - Upper 1
Bedroom 2: 13 x 11 Level - Upper 1
Bathroom 1: 8 x 7 Level - Upper 1
Local Schools
School District: WARWICK
Listed By / Shown By

Listed By
Agency Name: Berkshire Hathaway HomeServices Homesale Realty
Agent Name: Craig Hartranft
Agency Phone: Cell: (717) 560-5051

Co-Listed By
Agency Name: Berkshire Hathaway HomeServices Homesale Realty
Agent Name: Keith Shaub
Agency Phone: Cell: (717) 278-3887
 First American
Estimate Your Payment
Estimated Payment
$ 899.32 per month $600.68 Principal & Interest $219.92 Property Tax $78.72 Homeowner's Insurance
44 Brookfield Road | MLS# PALA2094330
This townhouse located at 44 Brookfield Road , Lititz, PA 17543 is currently listed for sale by Berkshire Hathaway HomeServices Homesale Realty, with an asking price of $269,900. This property was built in 1991 and has 2 bedrooms and 1 full and 1 partial baths with 1600 sq. ft. Brookfield Road is located in the BROOKFIELD subdivision within the WARWICK school district. Search BROOKFIELD real estate on www.homesale.com today.