
BEDS3
BATHS2 full 1 partial
SQUARE FEET2,052
MLS#MDHR2058918
STATUSACTIVE
PROPERTY TYPEResidential - Single Family
SUBDIVISIONWILLOUGHBY WOODS
SCHOOLHARFORD COUNTY PUBLIC SCHOOLS
Property Description
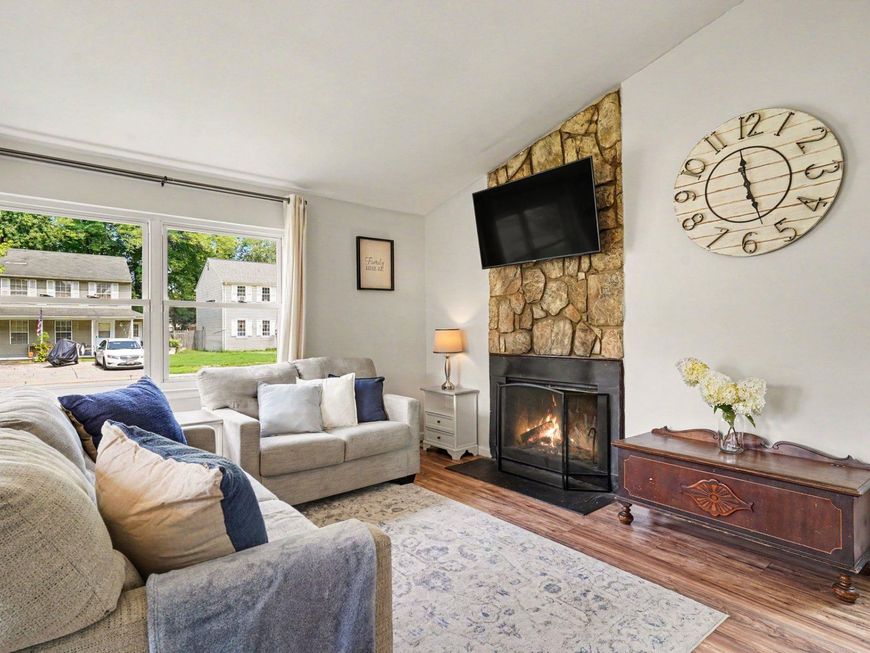
This well cared for home offers 3 levels of living space, 3 bedrooms, 2 full baths, and 1 half bath. The main level features vaulted ceilings, a spacious living and dining area, updated kitchen, new refrigerator and newer flooring, including newer carpet. Upstairs, the primary bedroom has its own full bath and plenty of closet space, plus 2 additional bedrooms and another full bath. Stay cool with ceiling fans in each bedroom. The lower level offers a large recreation room, half bath, and laundry room. Waterproofing improvements include a French drain, 2 sump pumps, and a floating floor. Outside, enjoy a large private fenced backyard, new concrete patio and fire pit, perfect for relaxing, entertaining, shade, and enjoying evenings outside. Many of the big updates are already done, including the roof approximately 2017, HVAC and water heater approximately 2021, replacement windows, newer luxury plank vinyl, newer carpet, and a new refrigerator/icemaker. Convenient to Route 24, I-95, Aberdeen Proving Ground, Bel Air, Downtown Baltimore, and a community pool nearby. Enjoy nearby waterfront parks, boating, kayaking, nature trails, and easy access to MARC and Amtrak transportation. Plenty of space, great updates and a backyard you will actually use!
Property Features
Property Type: Residential - Single Family
Basement: Yes
Basement: Fully Finished, Sump Pump, Water Proofing System, Windows
Cooling: Central A/C, Ceiling Fan(s)
Fireplaces: 1
Fuel Type: Electric
Heating: Heat Pump - Electric BackUp
Home Style: Cottage
Lot Size: 0.13 Acres
Roof Type: Architectural Shingle
Stories: 3.0
Taxes: $2,546
Year Built: 1976
Feature Descriptions
Additional Structures: Above Grade, Below Grade
Appliances: Stainless Steel Appliances, Built-In Microwave, Dishwasher, Dryer, Icemaker, Oven/Range - Electric, Refrigerator, Washer, Water Heater
Community Amenities: Pool - Outdoor
Exterior: Vinyl Siding
Fencing: Privacy, Chain Link
Fireplace: Wood, Screen
Flooring: Luxury Vinyl Plank, Carpet
HOA Fee: $246.00/Annually
Interior: Bathroom - Tub Shower, Carpet, Ceiling Fan(s), Combination Dining/Living, Dining Area, Floor Plan - Open, Primary Bath(s)
Lot: Front Yard, Rear Yard, SideYard(s), Trees/Wooded
Lot Dimensions: 0.13 Acre(S)
Parking Features: Concrete Driveway
Pet Restrictions: No Pet Restrictions
Rooms: Living Room, Dining Room, Primary Bedroom, Bedroom 2,Bedroom 3,Kitchen, Family Room, Utility Room, Bathroom 3,Primary Bathroom
Sewer: Public Sewer
SQFT Above Finished: 1277
SQFT Below Finished: 775
SQFT Total Finished: 2052
Structure Type: Detached
Water: Public
Wooded: Yes
Room Sizes
Primary Bedroom: 11 x 13 Level - Upper 1
Primary Bathroom: 5 x 7 Level - Upper 1
Bedroom 2: 13 x 9 Level - Upper 1
Bedroom 3: 12 x 9 Level - Upper 1
Living Room: 12 x 16 Level - Main
Dining Room: 9 x 12 Level - Main
Kitchen: 12 x 8 Level - Main
Family Room: 21 x 18 Level - Lower 1
Utility Room: 16 x 14 Level - Lower 1
Bathroom 3: 4 x 5 Level - Lower 1
Local Schools
School District: HARFORD COUNTY PUBLIC SCHOOLS
Listed By / Shown By
Listed By
Agency Name: Cummings & Co Realtors
Agency Phone: 4108230033
Shown By
Agency Title: Berkshire Hathaway HomeServices Homesale Realty
Agency Phone:

 First American
Estimate Your Payment
Estimated Payment
$ 992.51 per month $689.93 Principal & Interest $212.17 Property Tax $90.42 Homeowner's Insurance
436 Winterberry Drive | MLS# MDHR2058918
This single family home located at 436 Winterberry Drive, Edgewood, MD 21040 is currently listed for sale with an asking price of $310,000. This property was built in 1976 and has 3 bedrooms and 2 full and 1 partial baths with 2052 sq. ft. Winterberry Drive is located in the WILLOUGHBY WOODS subdivision within the HARFORD COUNTY PUBLIC SCHOOLS school district. Search WILLOUGHBY WOODS real estate on www.homesale.com today.