
BEDS4
BATHS2 full
SQUARE FEET2,335
MLS#PAFL2038318
STATUSACTIVE
PROPERTY TYPEResidential - Single Family
SUBDIVISIONWAYNESBORO BOROUGH
SCHOOLWAYNESBORO AREA
Property Description
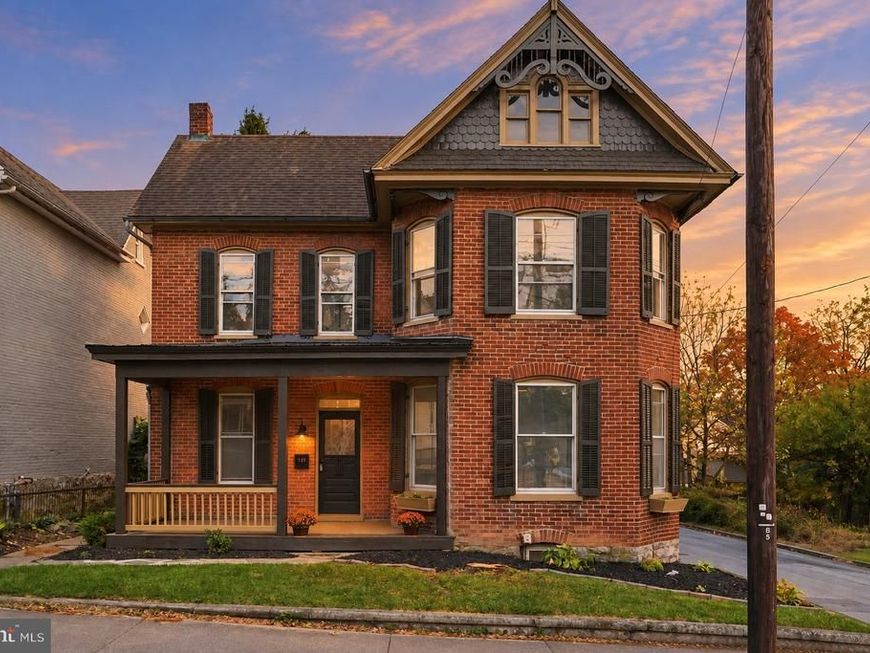
Welcome to this newly renovated 4-bedroom, 2-full-bath brick home in the heart of Waynesboro. This property offers a combination of historic character and modern updates, featuring updated flooring, fresh paint, mini splits, and a fully renovated kitchen with exposed wood ceiling beams. The home offers spacious living areas, a covered front porch, second story balcony and a fenced in outdoor space with a patio and fresh landscaping. With numerous updates throughout, this home is move in ready and minutes from shopping, dining, and amenities. Schedule your showing today!
Property Features
Property Type: Residential - Single Family
Basement: Yes
Basement: Partially Finished
Cooling: Ductless/Mini-Split
Fuel Type: Electric
Heating: Hot Water
Home Style: Traditional
Lot Size: 0.14 Acres
Roof Type: Architectural Shingle
Stories: 2.0
Taxes: $2,956
Year Built: 1904
Feature Descriptions
Accessibility: Doors - Swing In
Additional Structures: Above Grade, Below Grade
Appliances: Dishwasher, Energy Efficient Appliances, ENERGY STAR Refrigerator, Microwave, Oven/Range - Electric, Water Heater
Electric: 200+ Amp Service
Exterior: Brick
Exterior: Gutter System, Outbuilding(s), Play Area, Roof Deck, Stone Retaining Walls
Fencing: Wood, Fully
Interior: Attic, Bathroom - Tub Shower, Bathroom - Walk-In Shower, Carpet, Ceiling Fan(s), Crown Moldings, Dining Area, Floor Plan - Traditional, Kitchen - Island, Upgraded Countertops
Lot Dimensions: 0.14 Acre(S)
Municipality: 1-2
Number of Rooms: 11
Parking Notes: 2 Total Parking Spaces
Pet Restrictions: No Pet Restrictions
Sewer: Public Sewer
SQFT Above Finished: 1685
SQFT Below Finished: 650
SQFT Total Finished: 2335
Structure Type: Detached
Total Garage/Parking Spaces: 2
Utilities: Electric Available
Water: Public
Windows: Double Pane, Screens, Wood Frame
Local Schools
High School: WAYNESBORO AREA
Middle School: WAYNESBORO AREA
Elementary School: FAIRVIEW AVENUE
School District: WAYNESBORO AREA
Listed By / Shown By

Listed By
Agency Name: Berkshire Hathaway HomeServices Homesale Realty
Agent Name: Luke Coulter
Agency Phone: Cell: (240) 329-6756
 First American
Estimate Your Payment
Estimated Payment
$ 1,039.01 per month $700.83 Principal & Interest $246.33 Property Tax $91.85 Homeowner's Insurance
434 W Main Street | MLS# PAFL2038318
This single family home located at 434 W Main Street , Waynesboro, PA 17268 is currently listed for sale by Berkshire Hathaway HomeServices Homesale Realty, with an asking price of $314,900. This property was built in 1904 and has 4 bedrooms and 2 full baths with 2335 sq. ft. W Main Street is located in the WAYNESBORO BOROUGH subdivision within the WAYNESBORO AREA school district. Search WAYNESBORO BOROUGH real estate on www.homesale.com today.