
BEDS5
BATHS3 full 1 partial
SQUARE FEET2,757
MLS#PAPH2676328
STATUSACTIVE
PROPERTY TYPEResidential - Townhouse
SUBDIVISIONSOCIETY HILL
SCHOOLPHILADELPHIA CITY
Property Description
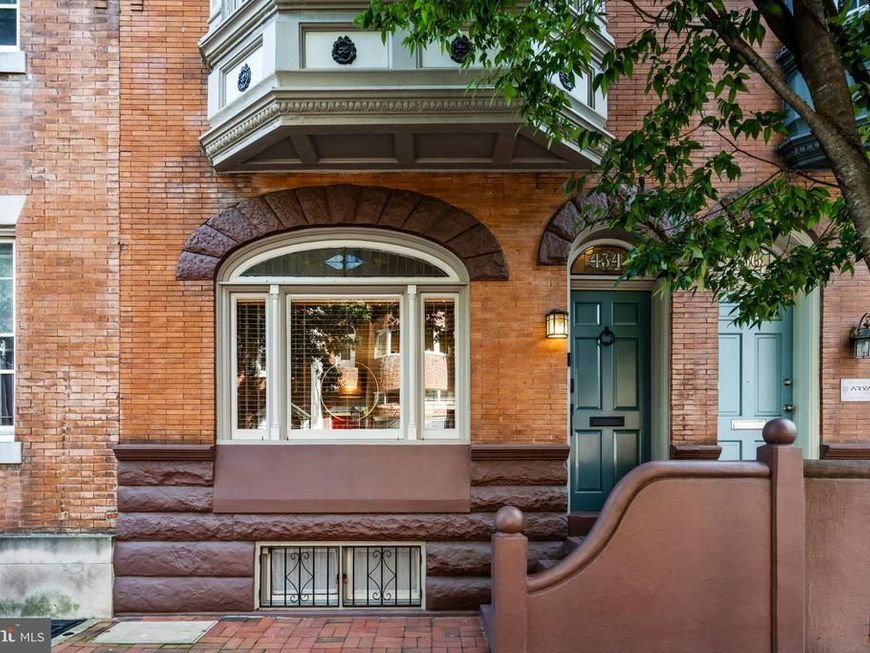
Welcome to 434 Spruce St, an elegant and spacious Society Hill home with 5 beds and 3.5 baths. The meticulously maintained property boasts high ceilings and hardwood floors throughout, making it feel extra spacious and yet warm. Enter through the vestibule to the living room which flows smoothly into the large dining room, and updated kitchen with plenty of counter space, great storage and lots of natural light. The rear dining area has 2 stories of windows and leads to the tranquil outdoor space, and the powder room and coat closet complete this floor. Upstairs, five bedrooms and three full baths provide exceptional flexibility, and the convenience of a 2nd floor primary suite. Central air, a roof deck and thoughtful updates add modern comfort to the home’s timeless Philadelphia character. Located in the MaCall school catchment and easy walking distance to Washington Square, Headhouse Square, and acclaimed restaurants, including Zahav, Talula’s Garden, and more. Schedule your tour today and make this urban dream your own
Property Features
Property Type: Residential - Townhouse
Basement: Yes
Basement: Full, Unfinished
Cooling: Central A/C
Fuel Type: Natural Gas
Heating: Hot Water
Home Style: Contemporary
Lot Size: 0.03 Acres
Roof Type: Flat
Stories: 3.0
Taxes: $16,115
Year Built: 1900
Feature Descriptions
Additional Structures: Above Grade, Below Grade
Appliances: Cooktop, Built-In Range, Oven - Wall, Oven - Self Cleaning, Dishwasher, Refrigerator, Disposal
Electric: 100 Amp Service, Circuit Breakers
Exterior: Masonry
Exterior: Sidewalks, Street Lights
Flooring: Wood, Tile/Brick
Interior: Primary Bath(s), Kitchen - Island, Skylight(s), Ceiling Fan(s), WhirlPool/HotTub, Intercom, Kitchen - Eat-In
Lot: Level
Lot Dimensions: 0.03 Acre(S)
Municipality: PHILADELPHIA
Parking Features: Rented/Permit Required
Sewer: Public Sewer
SQFT Above Finished: 2757
SQFT Total Finished: 2757
Structure Type: Interior Row/Townhouse
Utilities: Cable TV
Water: Public
Local Schools
School District: PHILADELPHIA CITY
Listed By / Shown By
Listed By
Agency Name: Compass Pennsylvania, LLC
Agency Phone: 2674358015
Shown By
Agency Title: Berkshire Hathaway HomeServices Homesale Realty
Agency Phone: +18003833535

 First American
Estimate Your Payment
Estimated Payment
$ 4,854.46 per month $3,104.67 Principal & Interest $1,342.92 Property Tax $406.88 Homeowner's Insurance
434 Spruce Street | MLS# PAPH2676328
This townhouse located at 434 Spruce Street, Philadelphia, PA 19106 is currently listed for sale with an asking price of $1,395,000. This property was built in 1900 and has 5 bedrooms and 3 full and 1 partial baths with 2757 sq. ft. Spruce Street is located in the SOCIETY HILL subdivision within the PHILADELPHIA CITY school district. Search SOCIETY HILL real estate on www.homesale.com today.