
BEDS4
BATHS2 full 1 partial
SQUARE FEET3,452
MLS#PAMC2186568
STATUSCOMING SOON
PROPERTY TYPEResidential - Single Family
SCHOOLWISSAHICKON
Property Description
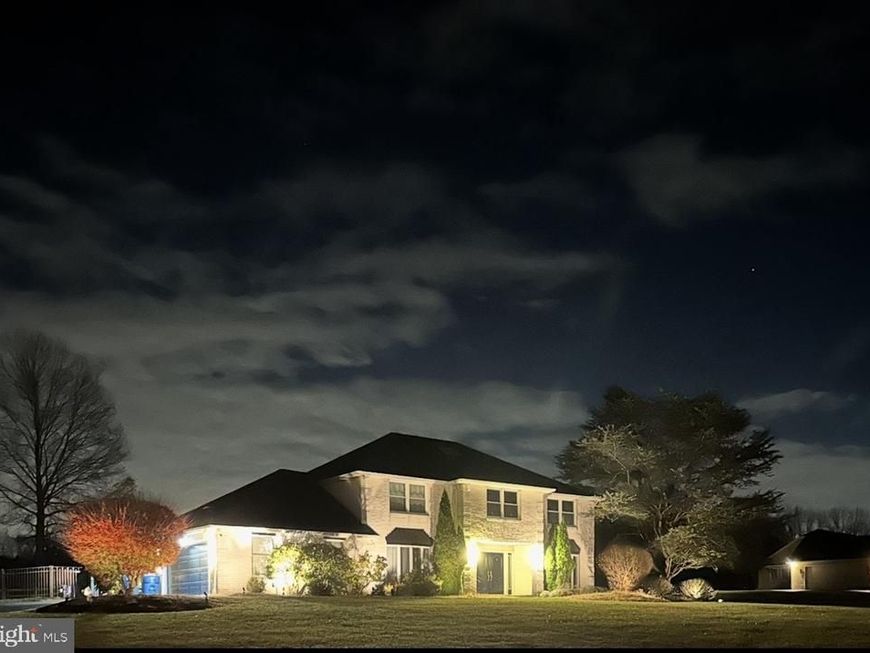
Welcome to 434 Gwynedd Valley Drive. This updated, glam-modern single is situated on just over one acre and a quick 8 minute walk to the Gwynedd Valley train station. Photos, floor plan and full description are coming soon!
Property Features
Property Type: Residential - Single Family
Basement: Full, Partially Finished
Basement: Yes
Cooling: Central A/C
Fireplaces: 1
Fuel Type: Natural Gas
Garage: 2
Heating: Forced Air
Home Style: Colonial
Lot Size: 1.04 Acres
Roof Type: Architectural Shingle
Stories: 2.0
Taxes: $10,899
Year Built: 1983
Feature Descriptions
Additional Structures: Above Grade, Below Grade
Appliances: Cooktop, Dishwasher, Disposal, Oven - Double, Oven - Self Cleaning, Oven - Wall, Oven/Range - Gas
Exterior: Stucco
Flooring: Hardwood
Interior: Attic, Bathroom - Stall Shower, Bathroom - Walk-In Shower, Breakfast Area, Dining Area, Family Room Off Kitchen, Floor Plan - Open, Kitchen - Gourmet, Kitchen - Island, Primary Bath(s), Skylight(s), Upgraded Countertops, Wainscotting, Walk-in Closet(s), Wood Floors
Location: Suburban
Lot Dimensions: 1.04 Acre(S)
Municipality: LOWER GWYNEDD TWP
Parking Features: Asphalt Driveway
Parking Notes: 2 Total Parking Spaces
Pet Restrictions: Dogs OK, Cats OK
Rooms: Living Room, Dining Room, Kitchen, Family Room, Foyer, Laundry, Office, Half Bath
Sewer: Public Sewer
SQFT Above Finished: 3452
SQFT Total Finished: 3452
Structure Type: Detached
Total Garage/Parking Spaces: 2
Utilities: Cable TV Available, Natural Gas Available
Water: Public
Local Schools
School District: WISSAHICKON
Listed By / Shown By
Listed By
Agency Name: RE/MAX Central - Blue Bell
Agency Phone: 2156433200
Shown By
Agency Title: Berkshire Hathaway HomeServices Homesale Realty
Agency Phone: +18003833535

 First American
Estimate Your Payment
Estimated Payment
$ 3,677.21 per month $2,448.12 Principal & Interest $908.25 Property Tax $320.83 Homeowner's Insurance
434 Gwynedd Valley | MLS# PAMC2186568
This single family home located at 434 Gwynedd Valley, Gwynedd Valley, PA 19437 is currently listed for sale with an asking price of $1,100,000. This property was built in 1983 and has 4 bedrooms and 2 full and 1 partial baths with 3452 sq. ft. Gwynedd Valley is located within the WISSAHICKON school district. Search Gwynedd Valley real estate on www.homesale.com today.