
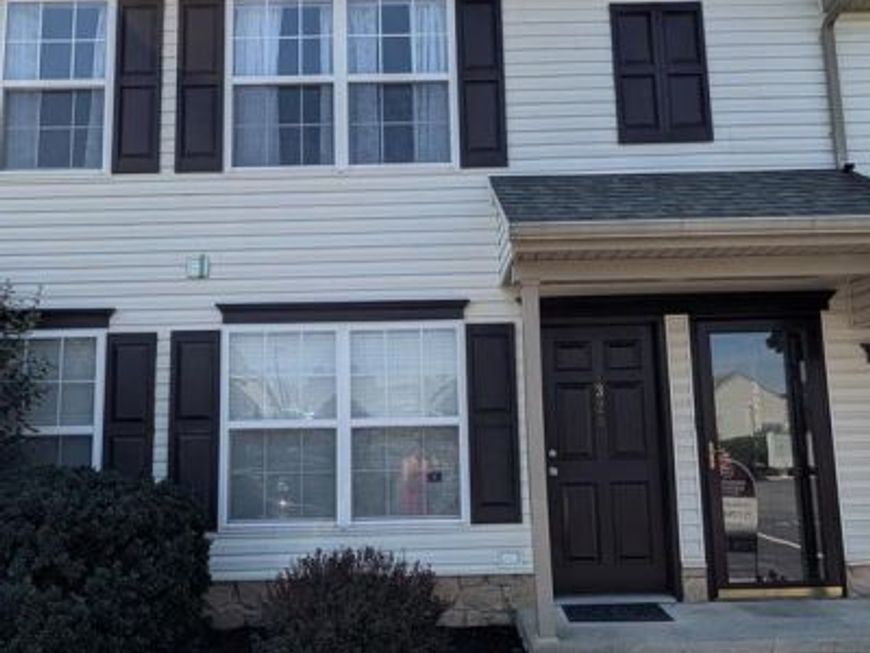
BEDS2
BATHS1 full 1 partial
SQUARE FEET1,008
MLS#PAYK2107790
STATUSACTIVE
PROPERTY TYPEResidential - Condominium
SUBDIVISIONBUTTONWOOD GREEN
SCHOOLEASTERN YORK
Property Description
This two bedroom condo is a great size! Comfortable for entertaining and relaxing in your own space. Parking spots assigned with tons of guest parking. Central Air and updated kitchen and bathroom. Close to a dog park and a very walkable neighborhood. Priced to sell!
Property Features
Property Type: Residential - Condominium
Cooling: Central A/C
Fuel Type: Natural Gas
Heating: Forced Air
Home Style: Traditional
Lot Size: 0.00 Acre(S)
Stories: 1.0
Taxes: $2,899
Year Built: 2003
Feature Descriptions
Additional Structures: Above Grade, Below Grade
Appliances: Built-In Microwave, Dishwasher, Oven/Range - Gas, Refrigerator
Condo/Coop Fee: $220.00/Monthly
Exterior: Vinyl Siding, Aluminum Siding
Flooring: Carpet, Luxury Vinyl Tile
Interior: Combination Dining/Living, Kitchen - Galley
Lot Dimensions: 0.00 Acre(S)
Municipality: HALLAM BORO
Parking Features: Asphalt Driveway
Parking Notes: 1 Total Parking Spaces
Pet Restrictions: Size/Weight Restriction
Rooms: Living Room, Dining Room, Primary Bedroom, Bedroom 2,Kitchen, Laundry
Sewer: Public Sewer
SQFT Above Finished: 1008
SQFT Total Finished: 1008
Structure Type: Unit/Flat/Apartment
Total Garage/Parking Spaces: 1
Utilities: Natural Gas Available, Electric Available, Cable TV, Sewer Available, Water Available
Water: Public
Room Sizes
Kitchen: 8 x 10 Level - Main
Dining Room: 11 x 8 Level - Main
Living Room: 11 x 13 Level - Main
Laundry: 8 x 4 Level - Main
Primary Bedroom: 13 x 12 Level - Main
Bedroom 2: 9 x 12 Level - Main
Local Schools
School District: EASTERN YORK
Listed By / Shown By

Listed By
Agency Name: Berkshire Hathaway HomeServices Homesale Realty
Agent Name: Robyn Pottorff
Agency Phone: Cell: (717) 885-3023
 First American
Estimate Your Payment
Estimated Payment
$ 633.01 per month $346.08 Principal & Interest $241.58 Property Tax $45.35 Homeowner's Insurance
432 B Buttonwood Lane , Unit 432B | MLS# PAYK2107790
This condo located at 432 B Buttonwood Lane , Unit 432B, York, PA 17406 is currently listed for sale by Berkshire Hathaway HomeServices Homesale Realty, with an asking price of $155,500. This property was built in 2003 and has 2 bedrooms and 1 full and 1 partial baths with 1008 sq. ft. B Buttonwood Lane , Unit 432B is located in the BUTTONWOOD GREEN subdivision within the EASTERN YORK school district. Search BUTTONWOOD GREEN real estate on www.homesale.com today.