
BEDS3
BATHS2 full
SQUARE FEET1,908
MLS#PAMC2185100
STATUSPENDING
PROPERTY TYPEResidential - Single Family
SCHOOLBOYERTOWN AREA
Property Description
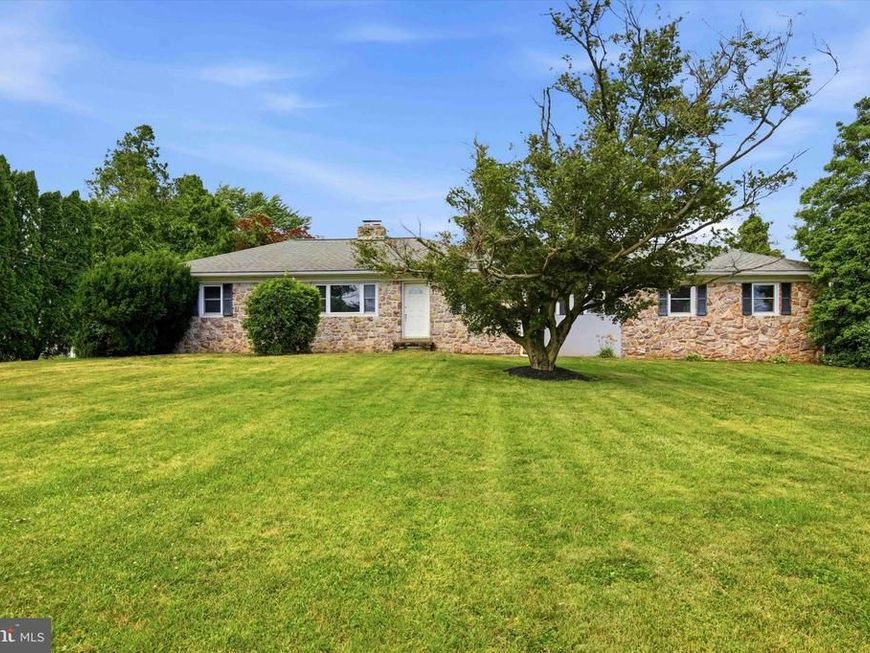
Set on over an acre in the Boyertown School District, 431 E Moyer Rd is a spacious ranch home that offers comfortable single-level living with 3 bedrooms and 2 full baths, along with a thoughtful layout that feels both inviting and practical. The home features beautiful hardwood floors, a bright and welcoming living room, and a sunroom that provides additional space to relax and take in views of the property. The kitchen is well-appointed with soapstone countertops and a large pantry, adding both style and function for everyday living and entertaining. Outside, the property truly shines with beautiful landscaping, a peaceful koi pond, an in-ground pool, and a hot tub, creating a private outdoor retreat ideal for gatherings or quiet enjoyment. An attached 2-car garage adds convenience and extra storage, making this property a well-rounded and desirable place to call home.
Property Features
Property Type: Residential - Single Family
Basement: Yes
Basement: Full, Outside Entrance, Workshop
Cooling: Central A/C
Fireplaces: 1
Fuel Type: Oil, Propane - Owned, Wood
Garage: 2
Heating: Radiant
Home Style: Ranch/Rambler
Lot Size: 1.20 Acres
Stories: 1.0
Taxes: $6,846
Year Built: 1950
Feature Descriptions
Additional Structures: Above Grade, Below Grade
Electric: 200+ Amp Service
Exterior: Stucco
Flooring: Solid Hardwood, Tile/Brick
Interior: Kitchen - Eat-In, Bathroom - Tub Shower, Breakfast Area, Ceiling Fan(s), Dining Area, Floor Plan - Open, Kitchen - Island, Pantry, Recessed Lighting, WhirlPool/HotTub, Wood Floors
Lot Dimensions: 1.20 Acre(S)
Municipality: NEW HANOVER TWP
Parking Notes: 6 Total Parking Spaces
Pet Restrictions: No Pet Restrictions
Rooms: Living Room, Dining Room, Primary Bedroom, Bedroom 2,Kitchen, Family Room, Bedroom 1
Sewer: Public Sewer
SQFT Above Finished: 1908
SQFT Total Finished: 1908
Structure Type: Detached
Swimming Pool: In Ground, Heated
Total Garage/Parking Spaces: 6
Water: Well
Local Schools
School District: BOYERTOWN AREA
Listed By / Shown By
Listed By
Agency Name: Real of Pennsylvania
Agency Phone: 8554500442
Shown By
Agency Title: Berkshire Hathaway HomeServices Homesale Realty
Agency Phone: +18003833535

 First American
Estimate Your Payment
Estimated Payment
$ 1,826.60 per month $1,110.56 Principal & Interest $570.50 Property Tax $145.54 Homeowner's Insurance
431 E Moyer Road | MLS# PAMC2185100
This single family home located at 431 E Moyer Road, Pottstown, PA 19464 is currently listed for sale with an asking price of $499,000. This property was built in 1950 and has 3 bedrooms and 2 full baths with 1908 sq. ft. E Moyer Road is located within the BOYERTOWN AREA school district. Search Pottstown real estate on www.homesale.com today.