
BEDS4
BATHS3 full 1 partial
SQUARE FEET2,824
MLS#MDBC2173782
Cooperative Broker Compensation: 2.5%
STATUSPENDING
PROPERTY TYPEResidential - Single Family
SCHOOLBALTIMORE COUNTY PUBLIC SCHOOLS
Property Description
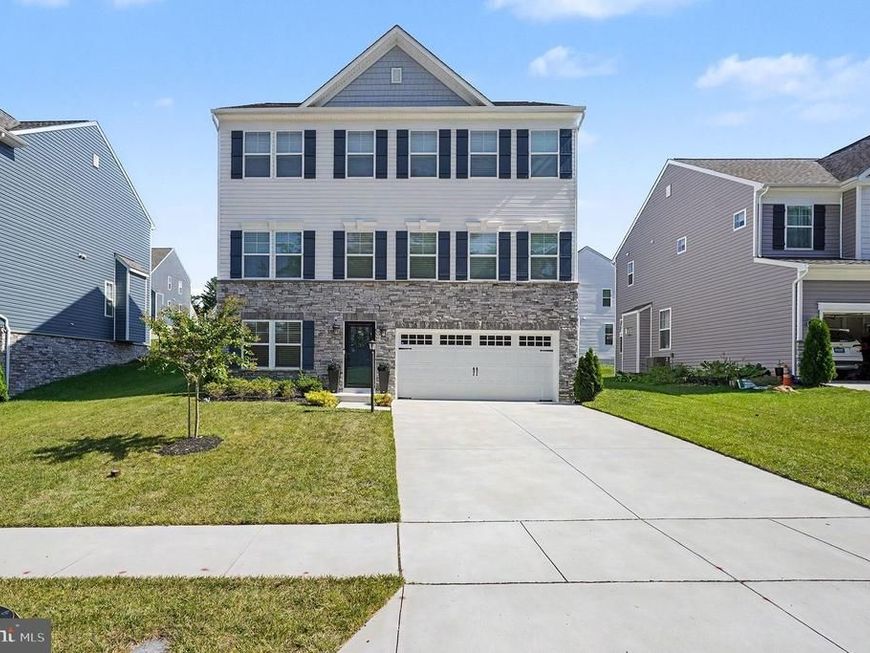
Beautiful 3-story 2023 Ward Communities home with thoughtful selections throughout! Step inside to an open-concept layout designed with both style and functionality in mind. The lower level offers a spacious family room, full bathroom, recreation/workout room w/ rubber flooring, and direct access to the HUGE 2-car garage off the two-car driveway. The main level welcomes you with an open-concept living space w/ electric fireplace that has an option to convert, and a gorgeous custom kitchen featuring stainless steel appliances, quartz countertops, stylish black fixtures and shaker cabinets with soft-close hinges. Just off the kitchen, French doors lead to your 2024-built 20x16 Fiberon Composite deck, making it extremely low maintenance and creating an ideal extension of the living space. The living room features a modern electric fireplace, while an additional office space and half bathroom complete the main level. Upstairs, the luxurious primary suite features a private en-suite bathroom with double vanity, ceramic tile, soaking tub, walk-in shower, and walk-in closet. Three additional bedrooms, a full bathroom, and a conveniently located laundry room complete the upper level. Custom blinds from Beltway Blinds are included! With its easy access to I-695 and I-95 for a quick commute, thoughtful design, spacious layout, modern finishes, and fantastic outdoor living space, this home is ready for its new owner.
Property Features
Property Type: Residential - Single Family
Basement: Yes
Basement: Fully Finished, Garage Access, Windows, Heated
Fireplaces: 1
Fuel Type: Electric
Garage: 2
Heating: Central
Home Style: Craftsman
Lot Size: 0.15 Acres
Roof Type: Asphalt, Shingle
Stories: 3.0
Taxes: $6,224
Year Built: 2023
Cooperative Broker Compensation: 2.5%
Feature Descriptions
Additional Structures: Above Grade, Below Grade
Appliances: Built-In Microwave, Dishwasher, Disposal, Dryer, Exhaust Fan, Icemaker, Oven/Range - Electric, Refrigerator, Stainless Steel Appliances, Washer
Exterior: Concrete
Exterior: Exterior Lighting, Underground Lawn Sprinkler
Fireplace: Electric
Flooring: Carpet, Luxury Vinyl Plank, Ceramic Tile
HOA Fee: $75.00/Monthly
Interior: Bathroom - Tub Shower, Bathroom - Soaking Tub, Bathroom - Walk-In Shower, Carpet, Ceiling Fan(s), Floor Plan - Open, Formal/Separate Dining Room, Kitchen - Island, Pantry, Primary Bath(s), Recessed Lighting, Sprinkler System, Walk-in Closet(s), Window Treatments
Lot Dimensions: 0.15 Acre(S)
Parking Features: Asphalt Driveway
Parking Notes: 4 Total Parking Spaces
Rooms: Living Room, Dining Room, Primary Bedroom, Bedroom 2,Bedroom 3,Bedroom 4,Kitchen, Family Room, Exercise Room, Laundry, Office, Utility Room, Bathroom 1,Bathroom 3,Primary Bathroom, Half Bath
Sewer: Public Sewer
SQFT Above Finished: 2248
SQFT Below Finished: 576
SQFT Total Finished: 2824
Structure Type: Detached
Total Garage/Parking Spaces: 4
Water: Public
Windows: Screens
Room Sizes
Primary Bedroom: 11 x 30 Level - Upper 1
Primary Bathroom: 8 x 10 Level - Upper 1
Bedroom 2: 12 x 14 Level - Upper 1
Bedroom 3: 9 x 14 Level - Upper 1
Bathroom 3: 4 x 9 Level - Upper 1
Bedroom 4: 10 x 13 Level - Upper 1
Kitchen: 9 x 16 Level - Main
Living Room: 24 x 14 Level - Main
Dining Room: 11 x 12 Level - Main
Half Bath: 5 x 5 Level - Main
Office: 11 x 15 Level - Main
Family Room: 15 x 19 Level - Lower 1
Exercise Room: 28 x 8 Level - Lower 1
Bathroom 1: 5 x 7 Level - Lower 1
Utility Room: 5 x 3 Level - Lower 1
Laundry: 7 x 3 Level - Upper 1
Local Schools
School District: BALTIMORE COUNTY PUBLIC SCHOOLS
Listed By / Shown By

Listed By
Agency Name: Berkshire Hathaway HomeServices Homesale Realty
Agent Name: Kaitlyn Griffith
Agency Phone: Cell: (443) 802-5632
 First American
Estimate Your Payment
Estimated Payment
$ 2,079.35 per month $1,379.85 Principal & Interest $518.67 Property Tax $180.83 Homeowner's Insurance
4306 Klosterman Avenue | MLS# MDBC2173782
This single family home located at 4306 Klosterman Avenue, Baltimore, MD 21236 is currently listed for sale by Berkshire Hathaway HomeServices Homesale Realty, with an asking price of $620,000. This property was built in 2023 and has 4 bedrooms and 3 full and 1 partial baths with 2824 sq. ft. Klosterman Avenue is located within the BALTIMORE COUNTY PUBLIC SCHOOLS school district. Search Baltimore real estate on www.homesale.com today.