
BEDS3
BATHS2 full
SQUARE FEET2,087
MLS#PAYK2109064
STATUSACTIVE
PROPERTY TYPEResidential - Townhouse
SUBDIVISIONAVALONG PLACE
SCHOOLCENTRAL YORK
Property Description
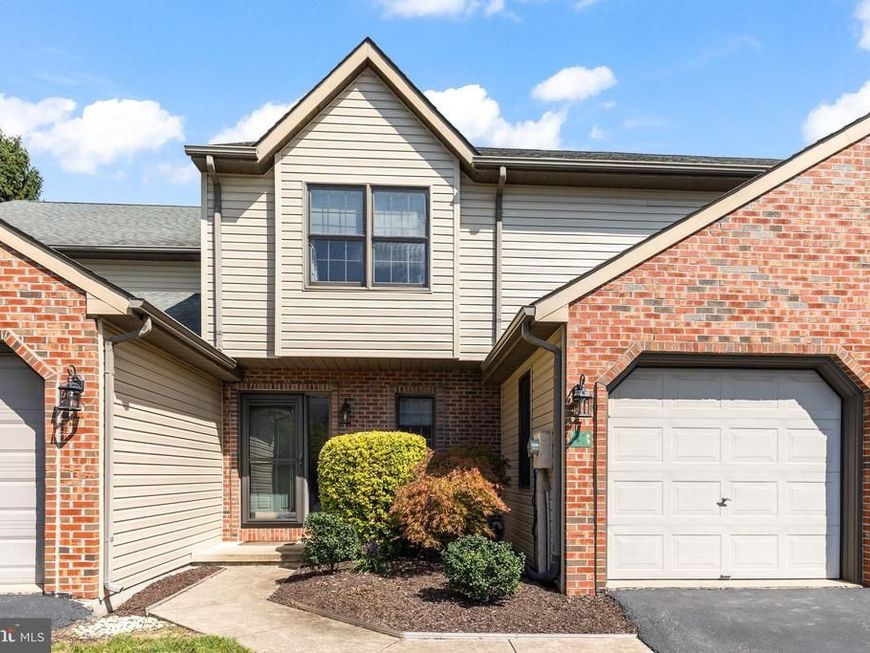
Very well maintained condominium in the very popular Avalong Place Condominium Owners Association. This home located in Springettsbury Township and Central School District is looking for a new owner. Offering 3 bedrooms, 2 full baths, Kitchen (includes all major appliances, tile floor and bar area), living room and dining room (include beautiful wood floors and ceiling fans), 1st floor laundry (includes washer and dryer), lower level has a spacious tile floored family room, plus extra storage with shelving units. The one car garage includes great shelving units and the spacious deck (recently power-washed and painted) adds a wonderful area to entertain al fresco. Located very near major highways, entertainment, restaurants, grocery stores and shopping.
Property Features
Property Type: Residential - Townhouse
Basement: Yes
Basement: Interior Access, Partially Finished, Partial
Cooling: Central A/C
Fuel Type: Natural Gas
Garage: 1
Heating: Forced Air
Home Style: Traditional
Roof Type: Architectural Shingle
Stories: 2.0
Taxes: $4,166
Year Built: 1992
Feature Descriptions
Additional Structures: Above Grade, Below Grade
Appliances: Built-In Microwave, Dishwasher, Dryer, Oven/Range - Electric, Refrigerator, Washer
Condo/Coop Fee: $260.00/Monthly
Electric: 200+ Amp Service
Exterior: Vinyl Siding, Brick
Exterior: Street Lights
Flooring: Engineered Wood, Carpet, Ceramic Tile, Vinyl
Interior: Bathroom - Stall Shower, Bathroom - Walk-In Shower, Carpet, Ceiling Fan(s), Combination Dining/Living, Floor Plan - Open, Recessed Lighting, Skylight(s), Walk-in Closet(s), Window Treatments
Municipality: SPRINGETTSBURY TWP
Parking Features: Paved Driveway
Parking Notes: 1 Total Parking Spaces
Pet Restrictions: Size/Weight Restriction, Number Limit
Rooms: Living Room, Dining Room, Primary Bedroom, Bedroom 2,Bedroom 3,Kitchen, Family Room, Foyer, Bathroom 1,Bathroom 2
Sewer: Public Sewer
SQFT Above Finished: 1587
SQFT Below Finished: 500
SQFT Total Finished: 2087
Structure Type: Interior Row/Townhouse
Total Garage/Parking Spaces: 1
Water: Public
Room Sizes
Living Room: 15 x 13 Level - Main
Dining Room: 11 x 10 Level - Main
Kitchen: 10 x 9 Level - Main
Primary Bedroom: 17 x 11 Level - Upper 1
Bedroom 2: 12 x 10 Level - Upper 1
Bedroom 3: 16 x 10 Level - Upper 1
Foyer: 8 x 3 Level - Main
Bathroom 1: 11 x 6 Level - Upper 1
Family Room: 19 x 17 Level - Lower 1
Local Schools
School District: CENTRAL YORK
Listed By / Shown By

Listed By
Agency Name: Berkshire Hathaway HomeServices Homesale Realty
Agent Name: Kenneth Worley
Agency Phone: (717) 968-7000 Cell
 First American
Estimate Your Payment
Estimated Payment
$ 1,001.40 per month $578.42 Principal & Interest $347.17 Property Tax $75.80 Homeowner's Insurance
43 Jean Lo Way, Unit 43 | MLS# PAYK2109064
This townhouse located at 43 Jean Lo Way, Unit 43, York, PA 17406 is currently listed for sale by Berkshire Hathaway HomeServices Homesale Realty, with an asking price of $259,900. This property was built in 1992 and has 3 bedrooms and 2 full baths with 2087 sq. ft. Jean Lo Way, Unit 43 is located in the AVALONG PLACE subdivision within the CENTRAL YORK school district. Search AVALONG PLACE real estate on www.homesale.com today.