
BEDS3
BATHS2 full
SQUARE FEET1,224
MLS#MDHR2060666
STATUSACTIVE
PROPERTY TYPEResidential - Single Family
SCHOOLHARFORD COUNTY PUBLIC SCHOOLS
Property Description
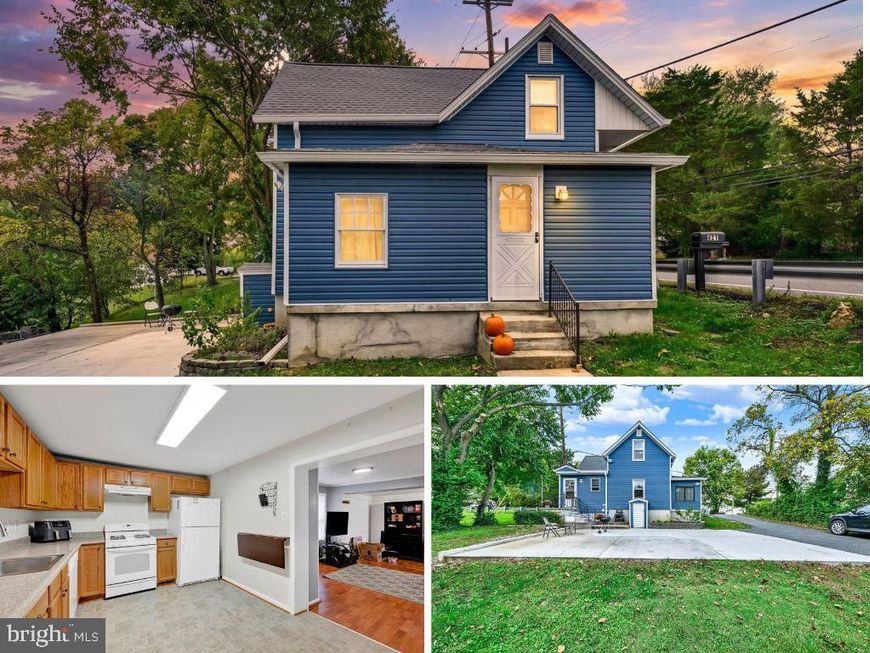
Situated on nearly a half-acre lot, this charming traditional style home blends modern upgrades with historical significance. The layout delivers a first floor bedroom, dedicated laundry area, full bathroom, study, and living space. The kitchen highlights warm oak cabinetry paired with a clever, built-in, fold-down table designed to maximize counter space and daily functionality. Upstairs you will find 2 additional bedrooms and a full bathroom. Recent Capital Improvements include Vinyl Siding (September 2026), Architectural shingles (with a roof warranty that conveys to the buyer (September 2026)), and a newly poured Concrete Pad that doubles as an entertainment space or private parking pad. The backyard is ready for your vegetable garden, fire pits, and grilling station. For added convenience, the driveway connects to Old Joppa Rd for effortless entry and exit. Fun Fact: The property originally served as the Toll House for Philadelphia Road. Don't miss this rare opportunity to own a piece of local history outfitted with modern comforts.
Property Features
Property Type: Residential - Single Family
Basement: Yes
Basement: Outside Entrance, Other, Partial, Sump Pump
Cooling: Ceiling Fan(s), Central A/C, Window Unit(s)
Fuel Type: Natural Gas
Heating: Forced Air
Home Style: Colonial
Lot Size: 0.44 Acres
Roof Type: Shingle, Architectural Shingle
Stories: 2.0
Taxes: $2,032
Year Built: 1900
Feature Descriptions
Additional Structures: Above Grade, Below Grade
Appliances: Disposal, Dryer, Oven/Range - Gas, Refrigerator, Washer, Dishwasher, Exhaust Fan, Water Heater
Electric: 100 Amp Service
Exterior: Vinyl Siding
Exterior: Flood Lights
Flooring: Carpet, Laminate Plank, Laminated
Interior: Kitchen - Table Space, Kitchen - Eat-In, Entry Level Bedroom, Window Treatments, Bathroom - Tub Shower, Carpet, Ceiling Fan(s), Combination Dining/Living, Dining Area, Family Room Off Kitchen, Wood Floors, Floor Plan - Traditional, Formal/Separate Dining Room, Bathroom - Walk-In Shower
Lot: Cleared, Rear Yard
Lot Dimensions: 0.44 Acre(S)
Parking Features: Paved Driveway, Private
Parking Notes: 6 Total Parking Spaces
Pet Restrictions: No Pet Restrictions
Rooms: Living Room, Kitchen, Study, Laundry
Sewer: Public Sewer
Special View Info: Trees/Woods
SQFT Above Finished: 1224
SQFT Total Finished: 1224
Structure Type: Detached
Total Garage/Parking Spaces: 6
Utilities: Natural Gas Available
Water: Public
Windows: Vinyl Clad
Local Schools
School District: HARFORD COUNTY PUBLIC SCHOOLS
Listed By / Shown By
Listed By
Agency Name: Keller Williams Flagship
Agency Phone: 7177030088
Shown By
Agency Title: Berkshire Hathaway HomeServices Homesale Realty
Agency Phone: +18003833535

 First American
Estimate Your Payment
Estimated Payment
$ 962.26 per month $701.05 Principal & Interest $169.33 Property Tax $91.88 Homeowner's Insurance
427 Philadelphia Road | MLS# MDHR2060666
This single family home located at 427 Philadelphia Road, Joppa, MD 21085 is currently listed for sale with an asking price of $315,000. This property was built in 1900 and has 3 bedrooms and 2 full baths with 1224 sq. ft. Philadelphia Road is located within the HARFORD COUNTY PUBLIC SCHOOLS school district. Search Joppa real estate on www.homesale.com today.