
BEDS4
BATHS2 full 1 partial
SQUARE FEET2,626
MLS#PAMC2170676
STATUSACTIVE
PROPERTY TYPEResidential - Single Family
SUBDIVISIONGRISTMILL RUN
SCHOOLNORTH PENN
Property Description
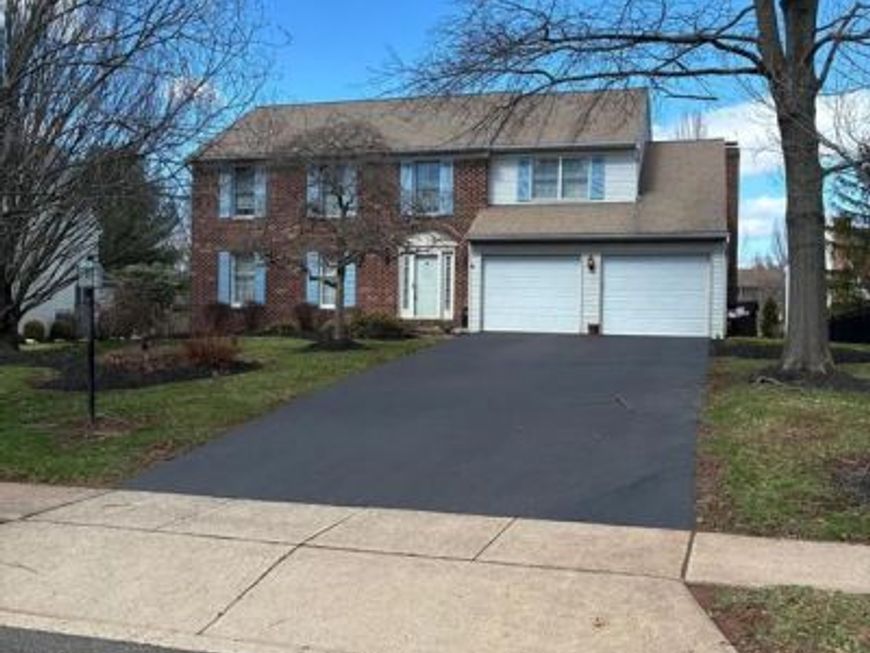
Location, Location, Location! Tucked away at the end of a cul-de-sac, this two story colonial has the space that you are looking for. The house may have 80's decor, but the layout is really functional and flexible. The first floor has the large living room, dining room, eat-in kitchen, 1/2 bath, laundry closet, and a family with with brick fireplace. The entryway is inviting with hardwood floors that continue into the kitchen and breakfast room area. The second floor boasts 4 very large bedrooms and two full baths. Ample closet space in all bedrooms. The basement poured concrete and nice high ceilings ideal for finishing into an awesome man-cave or entertaining area. Basement is also upgraded to be under the Family room which was an option when it was built. 9' wide garage doors with steel I beam which eliminates the the poles in between the cars. Heating and A/C unit replaced 2021. Rood is estimated to be about 10 years old. GREAT bones.
Property Features
Property Type: Residential - Single Family
Basement: Full
Basement: Yes
Cooling: Central A/C
Fireplaces: 1
Fuel Type: Electric
Garage: 2
Heating: Central
Home Style: Colonial
Lot Size: 0.29 Acres
Roof Type: Architectural Shingle
Stories: 2.0
Taxes: $8,858
Year Built: 1988
Feature Descriptions
Additional Structures: Above Grade, Below Grade
Exterior: Vinyl Siding, Brick Front
Fireplace: Brick
Lot Dimensions: 0.29 Acre(S)
Municipality: TOWAMENCIN TWP
Parking Notes: 4 Total Parking Spaces
Rooms: Living Room, Dining Room, Primary Bedroom, Bedroom 2,Bedroom 3,Bedroom 4,Kitchen, Family Room
Sewer: Public Sewer
SQFT Above Finished: 2626
SQFT Total Finished: 2626
Structure Type: Detached
Total Garage/Parking Spaces: 4
Water: Public
Room Sizes
Primary Bedroom: 18 x 13 Level - Upper 1
Bedroom 2: 17 x 12 Level - Upper 1
Bedroom 4: 13 x 12 Level - Upper 1
Bedroom 3: 15 x 10 Level - Upper 1
Living Room: 20 x 15 Level - Main
Dining Room: 13 x 12 Level - Main
Kitchen: 19 x 12 Level - Main
Family Room: 14 x 20 Level - Main
Local Schools
School District: NORTH PENN
Listed By / Shown By
Listed By
Agency Name: Bergstresser Real Estate Inc
Agency Phone: 2157216400
Shown By
Agency Title: Berkshire Hathaway HomeServices Homesale Realty
Agency Phone: +18003833535

 First American
Estimate Your Payment
Estimated Payment
$ 2,348.94 per month $1,424.14 Principal & Interest $738.17 Property Tax $186.64 Homeowner's Insurance
425 Shoemaker Way | MLS# PAMC2170676
This single family home located at 425 Shoemaker Way, Lansdale, PA 19446 is currently listed for sale with an asking price of $639,900. This property was built in 1988 and has 4 bedrooms and 2 full and 1 partial baths with 2626 sq. ft. Shoemaker Way is located in the GRISTMILL RUN subdivision within the NORTH PENN school district. Search GRISTMILL RUN real estate on www.homesale.com today.