
BEDS3
BATHS3 full 1 partial
SQUARE FEET2,484
MLS#MDPG2212294
STATUSACTIVE
PROPERTY TYPEResidential - Single Family
SUBDIVISIONRIVER BEND
SCHOOLPRINCE GEORGES COUNTY PUBLIC SCHOOLS
Property Description
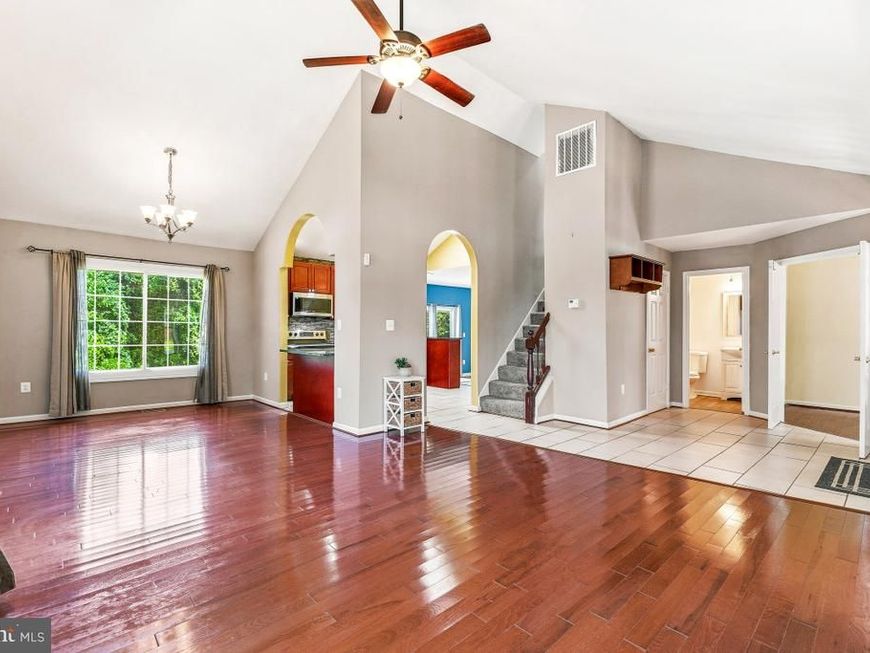
This spacious 3-bedroom, 3.5-bath home sits on nearly half an acre in Fort Washington’s sought-after River Bend neighborhood, just minutes from the Beltway and the National Harbor. A beautiful wood front door opens to an airy layout with cathedral ceilings, skylights, and a fully updated kitchen featuring granite countertops, a large island, and stainless-steel appliances. Move-in ready and thoughtfully updated includes HVAC (2014), New windows (2021), Hallaway full bathroom (2026), Master Bathroom (2019), Hot Water Heater (2022), Two sliding doors (2021), New carpet in the upper level (2026) and new paint and more. Outside, enjoy a private backyard with a composite deck ideal for summer barbecues, plus an attached garage.
Property Features
Property Type: Residential - Single Family
Basement: Yes
Basement: Heated, Outside Entrance, Walkout Level, Partially Finished
Cooling: Central A/C
Fireplaces: 1
Fuel Type: Electric
Garage: 2
Heating: Heat Pump(s)
Home Style: Colonial
Lot Size: 0.47 Acres
Stories: 3.0
Taxes: $6,684
Year Built: 1987
Feature Descriptions
Additional Structures: Above Grade, Below Grade
Appliances: Dryer, Disposal, Dishwasher, Microwave, Oven/Range - Electric, Refrigerator, Stove, Washer
Exterior: Frame
Fireplace: Gas/Propane
Interior: Bathroom - Soaking Tub, Built-Ins, Combination Dining/Living, Family Room Off Kitchen, Floor Plan - Open, Kitchen - Island, Skylight(s), Store/Office, Wood Floors
Lot Dimensions: 0.47 Acre(S)
Parking Features: Concrete Driveway
Parking Notes: 2 Total Parking Spaces
Sewer: Public Sewer
SQFT Above Finished: 2172
SQFT Below Finished: 312
SQFT Total Finished: 2484
Structure Type: Detached
Total Garage/Parking Spaces: 2
Water: Public
Windows: Double Pane, Skylights
Local Schools
School District: PRINCE GEORGES COUNTY PUBLIC SCHOOLS
Listed By / Shown By
Listed By
Agency Name: Samson Properties
Agency Phone: 7033788810
Shown By
Agency Title: Berkshire Hathaway HomeServices Homesale Realty
Agency Phone: +18003833535

 First American
Estimate Your Payment
Estimated Payment
$ 1,990.56 per month $1,267.46 Principal & Interest $557.00 Property Tax $166.10 Homeowner's Insurance
425 Rosier Road | MLS# MDPG2212294
This single family home located at 425 Rosier Road, Fort Washington, MD 20744 is currently listed for sale with an asking price of $569,500. This property was built in 1987 and has 3 bedrooms and 3 full and 1 partial baths with 2484 sq. ft. Rosier Road is located in the RIVER BEND subdivision within the PRINCE GEORGES COUNTY PUBLIC SCHOOLS school district. Search RIVER BEND real estate on www.homesale.com today.