
BEDS3
BATHS1 full
SQUARE FEET1,483
MLS#PABK2076092
STATUSACTIVE
PROPERTY TYPEResidential - Single Family
SUBDIVISIONHYDE PARK
SCHOOLMUHLENBERG
Property Description
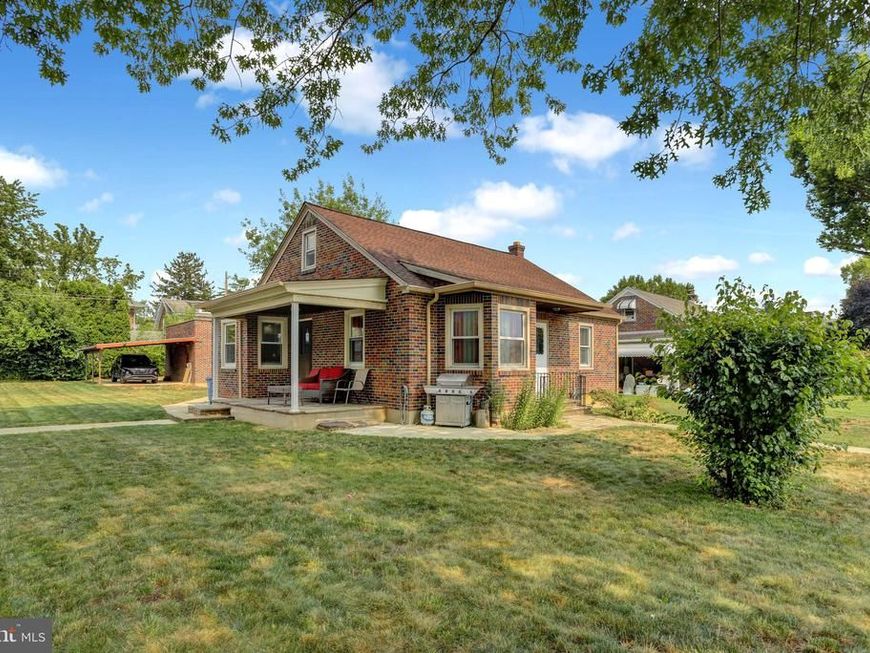
Welcome to 425 Centre St located in the Muhlenberg school district. This charming, updated brick detached cape cod residence features 3-bedroom, 1 bath and a spacious detached 4 car garage accompanied by a carport. The fully finished basement offers two additional bedroom and another full bath, providing ample living space. Recent upgrades include a new roof, encompassing the garage, installed in 2024, a new central air system installed in 2022, an updated kitchen in 2022, alongside upgrades flooring throughout and the bathroom, updated full basement in 2024 and new water treatment system. You will appreciate the inviting porch and the fantastic corner lot. Schedule your showing today!!
Property Features
Property Type: Residential - Single Family
Basement: Yes
Basement: Fully Finished
Cooling: Central A/C, Ceiling Fan(s)
Fuel Type: Natural Gas
Garage: 4
Heating: Forced Air
Home Style: Cape Cod
Lot Size: 0.19 Acres
Roof Type: Shingle
Stories: 1.0
Taxes: $4,736
Year Built: 1945
Feature Descriptions
Accessibility: Level Entry - Main
Additional Structures: Above Grade, Below Grade
Electric: 200+ Amp Service
Exterior: Brick
Flooring: Hardwood, Carpet
Interior: Attic, Carpet, Ceiling Fan(s), Combination Kitchen/Dining, Entry Level Bedroom, Water Treat System, Wood Floors
Lot: Corner, Front Yard
Lot Dimensions: 0.19 Acre(S)
Municipality: MUHLENBERG TWP
Parking Notes: 5 Total Parking Spaces
Rooms: Bedroom 2,Bedroom 3,Kitchen, Family Room, Bedroom 1,Bathroom 1
Sewer: Public Sewer
SQFT Above Finished: 1483
SQFT Total Finished: 1483
Structure Type: Detached
Total Garage/Parking Spaces: 5
Utilities: Natural Gas Available, Electric Available, Sewer Available, Water Available
Water: Public
Room Sizes
Family Room: 30 x 14 Level - Main
Kitchen: 17 x 11 Level - Main
Bedroom 1: 13 x 13 Level - Main
Bedroom 2: 11 x 13 Level - Main
Bedroom 3: 30 x 15 Level - Upper 1
Local Schools
High School: MUHLENBERG
Elementary School: MUHLENBERG ELEMENTARY CENTER
School District: MUHLENBERG
Listed By / Shown By
Listed By
Agency Name: United Real Estate Strive 212
Agency Phone: 6103720212
Shown By
Agency Title: Berkshire Hathaway HomeServices Homesale Realty
Agency Phone: +18003833535

 First American
Estimate Your Payment
Estimated Payment
$ 1,439.32 per month $923.61 Principal & Interest $394.67 Property Tax $121.04 Homeowner's Insurance
425 Centre Street | MLS# PABK2076092
This single family home located at 425 Centre Street, Reading, PA 19605 is currently listed for sale with an asking price of $415,000. This property was built in 1945 and has 3 bedrooms and 1 full baths with 1483 sq. ft. Centre Street is located in the HYDE PARK subdivision within the MUHLENBERG school district. Search HYDE PARK real estate on www.homesale.com today.