
BEDS3
BATHS3 full
SQUARE FEET2,520
MLS#MDBC2171458
STATUSCOMING SOON
PROPERTY TYPEResidential - Single Family
SUBDIVISIONGLYNDON
SCHOOLBALTIMORE COUNTY PUBLIC SCHOOLS
Property Description
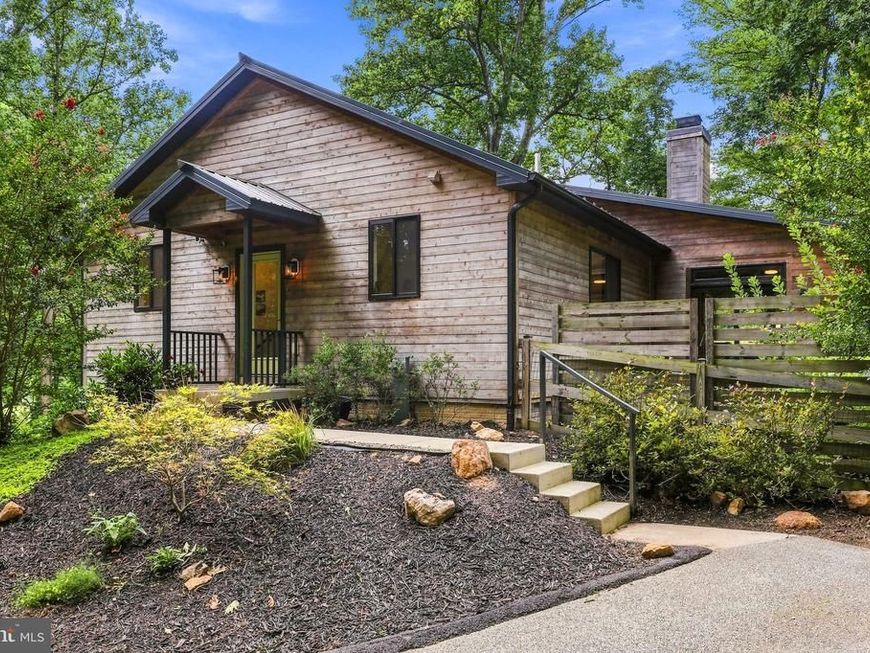
A wonderful opportunity to live in a very private setting and still be close to all the amenities one could need. This fabulous 2019 design and build has all the modern amenities with a retreat feel. 4 bedrooms (2 of which have ensuite baths) and 3 full baths with an open concept and fun sunroom. This home is surrounded by peaceful beauty seen out every window. The main level boast any chef's dream kitchen with a 6 burner gas stove, walk-in pantry and quartz countertops. The living room has a wonderful warm fireplace and the Sunroom walks out to a private patio. The lower level has a family room that walks out to the vast backyard for all your entertaining needs, Don't miss your opportunity to live in private luxury and be close to amenities and easy access to main thorough-fairs.
Property Features
Property Type: Residential - Single Family
Basement: Yes
Basement: Daylight, Full, Connecting Stairway, Full, Fully Finished, Heated, Improved, Interior Access, Outside Entrance, Walkout Level, Windows
Cooling: Central A/C
Fireplaces: 1
Fuel Type: Electric
Heating: Forced Air
Home Style: Contemporary, Ranch/Rambler
Lot Size: 2.37 Acres
Roof Type: Metal
Stories: 2.0
Taxes: $4,892
Year Built: 2019
Feature Descriptions
Additional Structures: Above Grade, Below Grade
Appliances: Dishwasher, ENERGY STAR Dishwasher, ENERGY STAR Refrigerator, Oven/Range - Gas, Range Hood, Six Burner Stove, Stainless Steel Appliances, Washer - Front Loading, Water Heater - High-Efficiency
Electric: 200+ Amp Service
Exterior: Wood Siding
Exterior: Extensive Hardscape, Exterior Lighting
Fencing: Wood
Fireplace: Wood
Flooring: Ceramic Tile, Luxury Vinyl Plank, Bamboo
Interior: Bathroom - Tub Shower, Bathroom - Walk-In Shower, Ceiling Fan(s), Combination Dining/Living, Combination Kitchen/Dining, Family Room Off Kitchen, Floor Plan - Open, Kitchen - Eat-In, Kitchen - Gourmet, Kitchen - Island, Kitchen - Table Space, Pantry, Primary Bath(s), Recessed Lighting, Stove - Wood, Walk-in Closet(s)
Lot: Front Yard, Landscaping, No Thru Street, Partly Wooded, Private, Rear Yard, Secluded, Trees/Wooded
Lot Dimensions: 2.37 Acre(S)
Rooms: Living Room, Dining Room, Primary Bedroom, Bedroom 2,Bedroom 3,Bedroom 4,Kitchen, Family Room, Great Room, Recreation Room, Storage Room, Utility Room, Bathroom 2,Bathroom 3,Primary Bathroom
Sewer: Private Septic Tank
Special View Info: Pasture, Trees/Woods
SQFT Above Finished: 1260
SQFT Below Finished: 1260
SQFT Total Finished: 2520
Structure Type: Detached
Utilities: Under Ground
Water: Well
Windows: Energy Efficient, Double Pane
Wooded: Yes
Room Sizes
Utility Room: 14 x 11 Level - Lower 1
Storage Room: 10 x 3 Level - Lower 1
Local Schools
High School: FRANKLIN
Middle School: FRANKLIN
Elementary School: FRANKLIN
School District: BALTIMORE COUNTY PUBLIC SCHOOLS
Listed By / Shown By
Listed By
Agency Name: Keller Williams Legacy
Agency Phone: 4436609229
Shown By
Agency Title: Berkshire Hathaway HomeServices Homesale Realty
Agency Phone: +18003833535

 First American
Estimate Your Payment
Estimated Payment
$ 2,295.59 per month $1,669.17 Principal & Interest $407.67 Property Tax $218.75 Homeowner's Insurance
4244 Butler Road | MLS# MDBC2171458
This single family home located at 4244 Butler Road , Glyndon, MD 21136 is currently listed for sale with an asking price of $750,000. This property was built in 2019 and has 3 bedrooms and 3 full baths with 2520 sq. ft. Butler Road is located in the GLYNDON subdivision within the BALTIMORE COUNTY PUBLIC SCHOOLS school district. Search GLYNDON real estate on www.homesale.com today.