
BEDS3
BATHS1 full 1 partial
SQUARE FEET1,440
MLS#MDFR2091324
STATUSCOMING SOON
PROPERTY TYPEResidential - Single Family
SUBDIVISIONANTIETAM VILLAGE
SCHOOLFREDERICK COUNTY PUBLIC SCHOOLS
Property Description
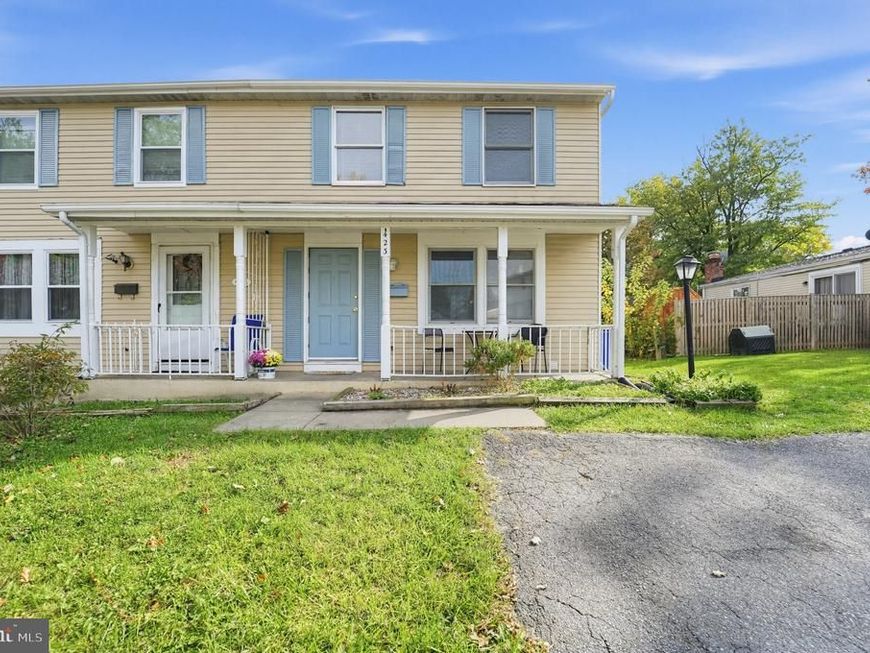
This charming Colonial twin home in Antietam Village offers a perfect blend of comfort and convenience. Step inside to discover a warm and inviting interior featuring luxury vinyl plank flooring on the main and lower levels with carpeting on the upper bedroom level. The kitchen boasts stainless steel appliances, including a dishwasher, electric range and a refrigerator with a bottom drawer freezer. With three cozy bedrooms and one and a half baths, this home is designed for easy living. The lower level was recently renovated with LVP flooring and an updated half bath. HVAC Interior and Exterior units were installed recently. Outside, enjoy a lovely porch and a manageable yard with side and rear spaces, perfect for outdoor relaxation. The property includes a large shed for additional storage and a driveway with space for two vehicles. Located on a peaceful no-thru street, this home is just a short distance from local parks and schools, enhancing the community feel. Public transportation is conveniently nearby, making commuting a breeze.
Property Features
Property Type: Residential - Single Family
Basement: Yes
Basement: Connecting Stairway, Daylight, Partial, Rear Entrance, Walkout Stairs, Partially Finished, Full, Heated, Improved, Sump Pump
Cooling: Heat Pump(s), Ceiling Fan(s)
Fuel Type: Electric
Heating: Heat Pump(s)
Home Style: Colonial
Lot Size: 0.08 Acres
Roof Type: Shingle
Stories: 3.0
Taxes: $4,406
Year Built: 1980
Feature Descriptions
Accessibility: Level Entry - Main
Additional Structures: Above Grade, Below Grade
Appliances: Dishwasher, Refrigerator, Disposal, Washer, Oven/Range - Electric, Dryer - Electric, Exhaust Fan, Range Hood, Stainless Steel Appliances, Stove, Water Heater
Exterior: Aluminum Siding
Exterior: Outbuilding(s)
Flooring: Carpet, Luxury Vinyl Plank
Interior: Ceiling Fan(s), Carpet, Bathroom - Tub Shower, Dining Area
Lot: No Thru Street, Rear Yard, SideYard(s), Level
Lot Dimensions: 0.08 Acre(S)
Municipality: Frederick City
Parking Features: Asphalt Driveway
Parking Notes: 2 Total Parking Spaces
Rooms: Living Room, Dining Room, Kitchen, Recreation Room, Utility Room
Sewer: Public Sewer
SQFT Above Finished: 1040
SQFT Below Finished: 400
SQFT Total Finished: 1440
Structure Type: Twin/Semi-Detached
Total Garage/Parking Spaces: 2
Utilities: Cable TV Available
Water: Public
Local Schools
School District: FREDERICK COUNTY PUBLIC SCHOOLS
Listed By / Shown By
Listed By
Agency Name: Berkshire Hathaway HomeServices PenFed Realty
Agency Phone: 2408159040
Shown By
Agency Title: Berkshire Hathaway HomeServices Homesale Realty
Agency Phone: +18003833535

 First American
Estimate Your Payment
Estimated Payment
$ 1,122.08 per month $667.45 Principal & Interest $367.17 Property Tax $87.47 Homeowner's Insurance
423 Heather Ridge Drive | MLS# MDFR2091324
This single family home located at 423 Heather Ridge Drive , Frederick, MD 21702 is currently listed for sale with an asking price of $299,900. This property was built in 1980 and has 3 bedrooms and 1 full and 1 partial baths with 1440 sq. ft. Heather Ridge Drive is located in the ANTIETAM VILLAGE subdivision within the FREDERICK COUNTY PUBLIC SCHOOLS school district. Search ANTIETAM VILLAGE real estate on www.homesale.com today.