
BEDS4
BATHS2 full
SQUARE FEET1,220
MLS#MDBC2175526
STATUSACTIVE
PROPERTY TYPERental - Single Family
SUBDIVISIONHAWTHORNE
SCHOOLBALTIMORE COUNTY PUBLIC SCHOOLS
Property Description
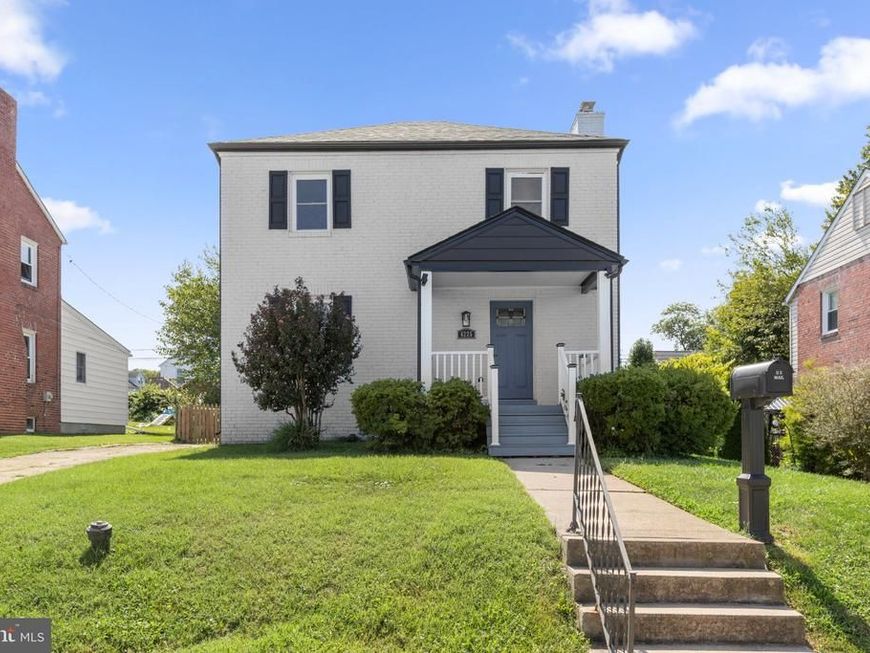
Welcome to 4225 Cardwell Ave in Nottingham— a spacious detached brick home now available for rent! Offering generous living space, a flexible floor plan, and a fully finished lower level with an in-law setup and separate entrance, this rental has plenty to offer. A covered front porch welcomes you into the open main level featuring hardwood floors throughout the living and dining areas. The living room offers a wood-burning fireplace and convenient side-door access to the 3-car driveway. The kitchen features LVP flooring, granite countertops, tile backsplash, breakfast bar, single-bowl sink, stainless steel appliances, and gas cooking. The upper level includes three bedrooms with hardwood floors and a full bathroom with a tub/shower combination, tile to the ceiling, sliding glass doors, and a single vanity. The fully finished lower level provides even more living space with a private entrance and in-law setup. It includes a recreation room with LVP flooring, second kitchen with white cabinetry, quartz countertops, stainless steel appliances, and single-bowl sink, plus an additional room that can be used as a bedroom and full bathroom featuring a walk-in shower tiled to the ceiling. Washer and dryer are conveniently located in the basement. Outside, enjoy a flat, fully fenced backyard with a covered concrete patio—perfect for relaxing or entertaining. A three-car driveway provides ample off-street parking. Conveniently located in Nottingham near shopping, restaurants, parks, schools, and major commuter routes, making everyday errands and travel easy. If you’re looking for a rental home with plenty of space, multiple living areas, off-street parking, and a fenced backyard, this one checks all the boxes. Schedule your private showing today! Tenants must have credit score of 700 or higher AND 3x monthly rent in gross income. Pets on a case-by-case bases with $35/monthly rent PER PET. Maximum of 2 pets up to 30 Lbs. $200 repair deductible/occurrence applies. Renters Insurance is required in the minimum of $300,000. Non-refundable application fees apply for each and every tenant over the age of 18 ($49.99/person via Rentspree). ***NO SHORT TERM LEASES. MINIMUM OF 12 MONTHS *** ALL UTILITIES PAID BY TENANTS*** ALL DUES (security deposit, first month's rent, pet rent and/or any additional fees) ARE DUE AT THE TIME OF SIGNING - NO EXCEPTIONS.
Property Features
Property Type: Rental - Single Family
Basement: Yes
Basement: Heated, Improved, Interior Access, Outside Entrance, Rear Entrance, Sump Pump, Walkout Level, Partially Finished, Side Entrance
Cooling: Ceiling Fan(s), Central A/C, Programmable Thermostat
Fireplaces: 1
Fuel Type: Natural Gas
Heating: Central, Forced Air, Programmable Thermostat
Home Style: Colonial
Lot Size: 0.17 Acres
Roof Type: Architectural Shingle
Stories: 3.0
Year Built: 1939
Feature Descriptions
Additional Structures: Above Grade, Below Grade
Appliances: Built-In Microwave, Dishwasher, Disposal, Dryer, Dryer - Front Loading, Exhaust Fan, Icemaker, Oven - Single, Oven/Range - Electric, Oven/Range - Gas, Refrigerator, Stainless Steel Appliances, Stove, Washer, Water Dispenser, Water Heater, Extra Refrigerator/Freezer, Microwave
Electric: 100 Amp Service
Exterior: Brick, Combination, Vinyl Siding
Exterior: Exterior Lighting, Gutter System, Sidewalks
Fencing: Chain Link, Rear
Fireplace: Mantel(s), Wood, Fireplace - Glass Doors, Screen
Flooring: Ceramic Tile, Hardwood, Luxury Vinyl Plank
Interior: 2nd Kitchen, Bathroom - Tub Shower, Bathroom - Walk-In Shower, Ceiling Fan(s), Chair Railings, Combination Dining/Living, Combination Kitchen/Dining, Dining Area, Floor Plan - Open, Recessed Lighting, Upgraded Countertops, Window Treatments, Wood Floors, Attic, Kitchenette, Walk-in Closet(s)
Lot: Front Yard, Rear Yard, SideYard(s), Partly Wooded, Landscaping, Trees/Wooded
Lot Dimensions: 0.17 Acre(S)
Parking Features: Driveway, On Street, Concrete Driveway
Pet Restrictions: Breed Restrictions, Case by Case Basis, Cats OK, Dogs OK, Number Limit, Pet Addendum/Deposit, Size/Weight Restriction
Rent Includes: Taxes, Trash Removal
Rooms: Living Room, Dining Room, Primary Bedroom, Bedroom 2,Bedroom 3,Kitchen, In-Law/auPair/Suite, Laundry, Recreation Room, Utility Room, Bathroom 1,Bathroom 2
Sewer: Public Sewer
Special View Info: Garden/Lawn, Street, Trees/Woods
SQFT Above Finished: 1220
SQFT Total Finished: 1220
Structure Type: Detached
Total Garage/Parking Spaces: 3
Utilities: Cable TV Available
Water: Public
Windows: Double Pane, Screens
Wooded: Yes
Local Schools
School District: BALTIMORE COUNTY PUBLIC SCHOOLS
Listed By / Shown By
Listed By
Agency Name: Garceau Realty
Agency Phone: 4108030714
Shown By
Agency Title: Berkshire Hathaway HomeServices Homesale Realty
Agency Phone: +18003833535

 First American
4225 Cardwell Avenue | MLS# MDBC2175526
This property located at 4225 Cardwell Avenue, Nottingham, MD 21236 is currently listed for rent with an asking price of $3,500 / Monthly. Cardwell Avenue is located within the BALTIMORE COUNTY PUBLIC SCHOOLS school district. Search Nottingham real estate on www.homesale.com today.