
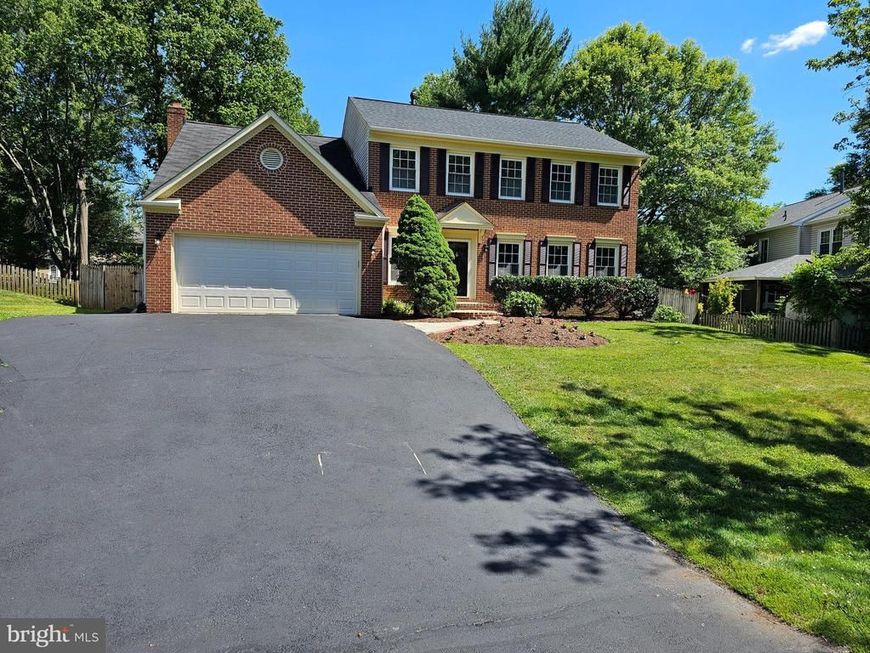
BEDS4
BATHS3 full 1 partial
SQUARE FEET3,416
MLS#MDMC2244186
STATUSCOMING SOON
PROPERTY TYPEResidential - Single Family
SUBDIVISIONCHERRYWOOD
SCHOOLMONTGOMERY COUNTY PUBLIC SCHOOLS
Property Description
Come home from the hustle and bustle to a tranquil retreat located in the highly sought-after Cherrywood neighborhood! Tucked away on a quiet cul-de-sac, this gorgeous four-bedroom, three-and-a-half-bath home truly has it all. You will love the beautifully updated kitchen, which boasts new quartz countertops, brand-new cabinet doors, drawers, and hardware, as well as freshly refinished hardwood floors extending through the kitchen and foyer. The home is complete with a newly painted interior and brand-new carpeting running throughout. This layout transitions out to a screened-in cedar porch with a deck and a large fenced-in backyard, perfect for relaxing and entertaining. Enjoy an unbeatable location within a top-tier school cluster and just walking distance to Cashell Elementary School. Perfectly positioned just minutes away from all the vibrant shops and restaurants in the heart of Olney, this turn-key home is completely move-in ready!
Property Features
Property Type: Residential - Single Family
Basement: Connecting Stairway, Sump Pump, Full, Partially Finished
Basement: Yes
Cooling: Ceiling Fan(s), Central A/C
Fireplaces: 1
Fuel Type: Natural Gas
Garage: 2
Heating: Forced Air
Home Style: Colonial
Lot Size: 0.32 Acres
Roof Type: Composite
Stories: 3.0
Taxes: $8,849
Year Built: 1986
Feature Descriptions
Additional Structures: Above Grade, Below Grade
Appliances: Dishwasher, Disposal, Dryer, Humidifier, Microwave, Oven/Range - Gas, Refrigerator, Washer
Exterior: Combination, Brick
Fireplace: Equipment, Fireplace - Glass Doors, Mantel(s), Screen
HOA Fee: $86.00/Annually
Lot Dimensions: 0.32 Acre(S)
Parking Notes: 2 Total Parking Spaces
Sewer: Public Sewer
SQFT Above Finished: 2516
SQFT Below Finished: 900
SQFT Total Finished: 3416
Structure Type: Detached
Total Garage/Parking Spaces: 2
Water: Public
Local Schools
High School: COL. ZADOK A. MAGRUDER
Middle School: REDLAND
Elementary School: CASHELL
School District: MONTGOMERY COUNTY PUBLIC SCHOOLS
Listed By / Shown By
Listed By
Agency Name: McConnell Realty LLC
Agency Phone: 3012995154
Shown By
Agency Title: Berkshire Hathaway HomeServices Homesale Realty
Agency Phone: +18003833535

 First American
Estimate Your Payment
Estimated Payment
$ 2,801.52 per month $1,824.94 Principal & Interest $737.42 Property Tax $239.16 Homeowner's Insurance
4224 Thorncroft Terrace | MLS# MDMC2244186
This single family home located at 4224 Thorncroft Terrace , Olney, MD 20832 is currently listed for sale with an asking price of $819,987. This property was built in 1986 and has 4 bedrooms and 3 full and 1 partial baths with 3416 sq. ft. Thorncroft Terrace is located in the CHERRYWOOD subdivision within the MONTGOMERY COUNTY PUBLIC SCHOOLS school district. Search CHERRYWOOD real estate on www.homesale.com today.