
SQUARE FEET4,870
MLS#MDCR2036706
STATUSPENDING
PROPERTY TYPEMulti Unit - Multiple
SCHOOLCARROLL COUNTY PUBLIC SCHOOLS
Property Description
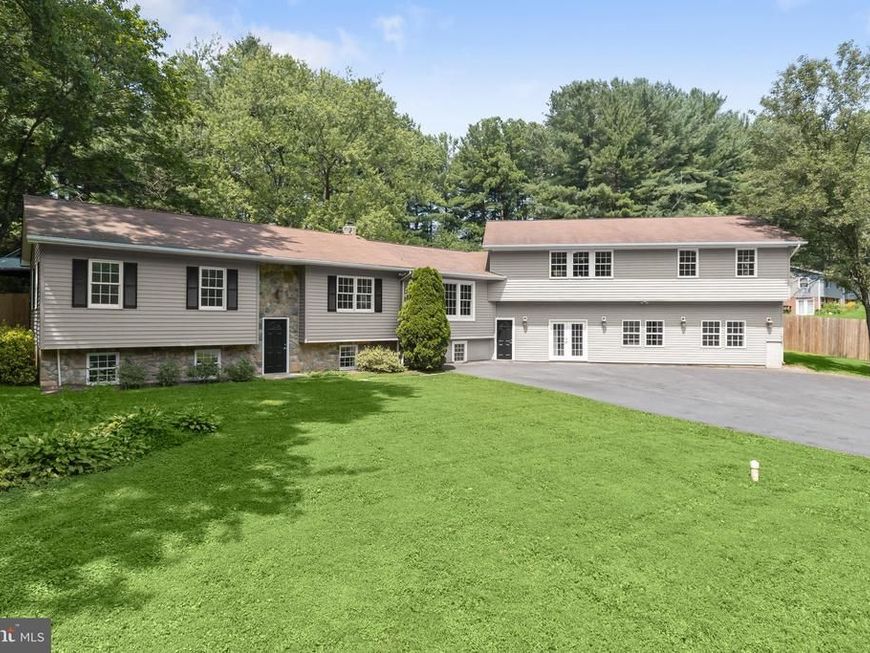
An exceptional opportunity for multigenerational living, extended-family living, or investment potential! Privately situated on a beautiful 1.73-acre homesite, this extensively updated split-foyer residence offers an incredibly versatile layout with 7 bedrooms, 5 full baths, 4 kitchens, multiple living areas, and laundry facilities throughout. With spacious, open-concept living on every level, this unique property provides remarkable flexibility while maintaining comfortable, well-defined spaces. The main level welcomes you with an updated kitchen featuring stainless steel appliances, butcher block countertops, a decorative backsplash, and a breakfast bar, all opening to the adjoining living and dining areas. This level also offers a bedroom suite with an attached full bath, kitchenette, and walk-in closet, plus an additional bedroom, another full bath, and a convenient laundry room. Upper Level One is highlighted by a spectacular family room with soaring cathedral ceilings, gleaming hardwood floors, skylights, expansive windows, and a striking stone-profile accent wall. The adjacent dining room is beautifully detailed with crown molding, chair railing, box wainscoting, and built-in shelving. The updated kitchen features stainless steel appliances, a farm sink, abundant cabinetry, and direct access to the deck, where beautiful views of the private backyard create the perfect backdrop for outdoor dining and entertaining. Luxury vinyl plank flooring, three additional bedrooms, a full bath, and a laundry room complete this level. Continue to Upper Level Two, offering another spacious and thoughtfully designed living area. The kitchen features a center island, stainless steel appliances, a skylight, and ample cabinetry, and opens to a generous living room. The spacious primary bedroom includes an impressive walk-in closet with custom shelving and a private en-suite bath featuring three vanities and a walk-in shower. Laundry hookups add another layer of convenience. The lower level provides even more flexible living space with a kitchen featuring granite countertops, abundant cabinetry, and a decorative backsplash, opening to a comfortable living area. A bedroom, full bath with a modern track-style door, laundry area, and additional storage complete this level. The outdoor spaces are equally impressive. Set on a private, tree-lined 1.73-acre lot, the property offers ample parking and an expansive deck designed for gathering and entertaining. A covered gazebo and outdoor bar make for a wonderful spot to relax with family and friends, while the fenced backyard offers plenty of room to enjoy the peaceful surroundings. Offering an extraordinary amount of living space and a layout rarely found, 4224 Roop Road provides endless possibilities for multigenerational households, extended family, guests, or investment use, all within convenient proximity to the shopping, dining, recreation, and amenities Mount Airy has to offer.
Property Features
Property Type: Multi Unit - Multiple
Basement: Yes
Basement: Improved, Partially Finished, Outside Entrance, Connecting Stairway, Heated, Interior Access, Walkout Level, Windows
Cooling: Heat Pump(s)
Fuel Type: Electric
Heating: Heat Pump(s)
Home Style: Bi-level, Split Foyer
Lot Size: 1.73 Acres
Roof Type: Shingle
Taxes: $8,680
Year Built: 1980
Feature Descriptions
Accessibility: 48"+ Halls
Additional Structures: Above Grade, Below Grade
Appliances: Built-In Microwave, Dishwasher, Dryer, Exhaust Fan, Icemaker, Oven - Self Cleaning, Microwave, Oven/Range - Electric, Refrigerator, Stainless Steel Appliances, Stove, Washer, Water Dispenser, Water Heater
Electric: 200+ Amp Service
Exterior: Vinyl Siding, Masonry, Rough-In Plumbing
Exterior: Exterior Lighting, Flood Lights
Flooring: Ceramic Tile, Concrete, Hardwood, Luxury Vinyl Plank
Interior: 2nd Kitchen, Breakfast Area, Built-Ins, Chair Railings, Combination Dining/Living, Combination Kitchen/Dining, Combination Kitchen/Living, Crown Moldings, Dining Area, Entry Level Bedroom, Family Room Off Kitchen, Floor Plan - Open, Formal/Separate Dining Room, Kitchen - Eat-In, Kitchen - Island, Kitchen - Table Space, Kitchenette, Primary Bath(s), Recessed Lighting, Skylight(s), Upgraded Countertops, Wainscotting, Walk-in Closet(s), Window Treatments, Wood Floors
Lot: Backs to Trees, Front Yard, Rear Yard, Landscaping, Private, Premium, SideYard(s), Trees/Wooded
Lot Dimensions: 1.73 Acre(S)
One Bedroom Units: 2
Parking Notes: Asphalt Driveway
Sewer: Septic Exists
Special View Info: Trees/Woods, Garden/Lawn
Structure Type: Detached
Three Bedroom Units: 1
Total Garage/Parking Spaces: 10
Two Bedroom Units: 1
Units: 1
Utilities: Electric Available, Cable TV Available
Water: Well
Windows: Double Pane, Insulated, Screens, Skylights, Vinyl Clad
Wooded: Yes
Local Schools
School District: CARROLL COUNTY PUBLIC SCHOOLS
Listed By / Shown By
Listed By
Agency Name: Northrop Realty
Agency Phone: 4105310321
Shown By
Agency Title: Berkshire Hathaway HomeServices Homesale Realty
Agency Phone: +18003833535

 First American
Estimate Your Payment
Estimated Payment
$ 3,366.43 per month $2,336.84 Principal & Interest $723.33 Property Tax $306.25 Homeowner's Insurance
4224 Roop Road | MLS# MDCR2036706
This multi-family property located at 4224 Roop Road, Mount Airy, MD 21771 is currently listed for sale with an asking price of $1,050,000. Roop Road is located within the CARROLL COUNTY PUBLIC SCHOOLS school district. Search Mount Airy real estate on www.homesale.com today.