
BEDS2
BATHS2 full
SQUARE FEET861
MLS#PAPH2647616
STATUSACTIVE
PROPERTY TYPEResidential - Condominium
SUBDIVISIONSPRUCE HILL
SCHOOLPHILADELPHIA CITY
Property Description
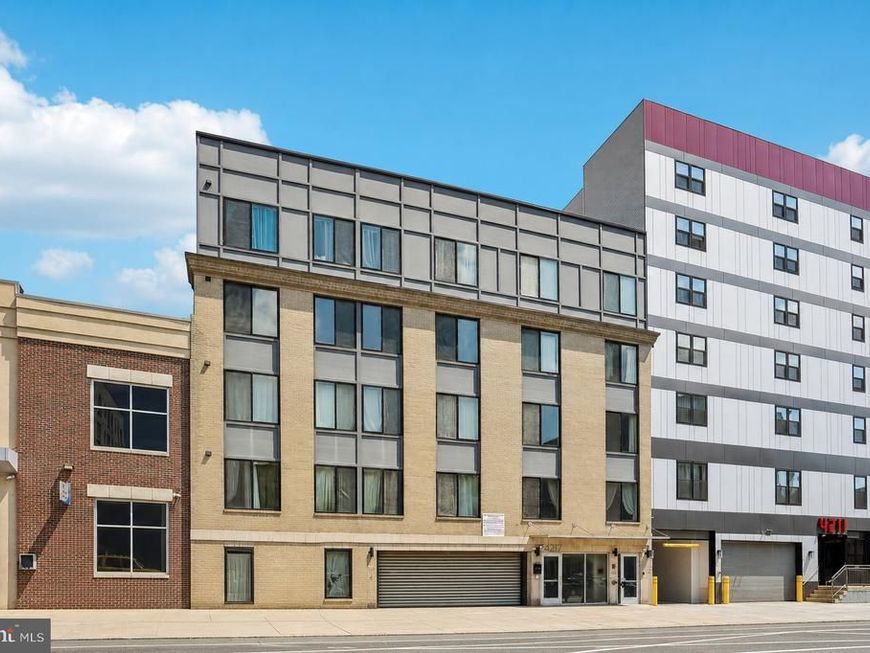
A smart city condo with the outdoor space and parking buyers keep asking for. This 2-bed, 2-bath, 861 sq ft home at 4217 Chestnut Street Unit #205 sits in Philadelphia’s University City/Spruce Hill area near Penn, Drexel, Penn Presbyterian, Clark Park, and the 40th Street SEPTA station. Inside, enjoy hard-surface flooring throughout, central air, in-unit laundry, recessed lighting, and a modern kitchen with gray cabinetry, stainless steel appliances, and a tile backsplash. Both bedrooms include ceiling fans, and the two full baths add everyday flexibility. The building offers secured entry with a call box and elevator access. A covered deeded garage parking space with Level 2 EV charging capability adds rare convenience. The shared rooftop terrace features artificial turf, lounge furniture, planters, and open-air space for relaxing or gathering. Condo fee includes water, sewer, trash, snow removal, and exterior maintenance.
Property Features
Property Type: Residential - Condominium
Cooling: Central A/C
Fuel Type: Electric
Garage: 1
Heating: Heat Pump - Electric BackUp, Forced Air
Home Style: Unit/Flat
Stories: 6.0
Taxes: $966
Year Built: 2017
Feature Descriptions
Accessibility: Elevator
Additional Structures: Above Grade, Below Grade
Community Amenities: Elevator, Other
Condo/Coop Fee: $332.50/Monthly
Exterior: Brick
Municipality: PHILADELPHIA
Parking Features: Assigned, Electric Vehicle Charging Station(s), Lighted Parking, Parking Space Conveys, Secure Parking
Parking Notes: 1 Total Parking Spaces
Pet Restrictions: Size/Weight Restriction, Number Limit, Case by Case Basis
Sewer: Public Sewer
SQFT Above Finished: 861
SQFT Total Finished: 861
Structure Type: Unit/Flat/Apartment
Total Garage/Parking Spaces: 1
Water: Public
Local Schools
School District: PHILADELPHIA CITY
Listed By / Shown By
Listed By
Agency Name: BHHS Fox & Roach Wayne-Devon
Agency Phone: 6106512700
Shown By
Agency Title: Berkshire Hathaway HomeServices Homesale Realty
Agency Phone: +18003833535

 First American
Estimate Your Payment
Estimated Payment
$ 999.04 per month $812.11 Principal & Interest $80.50 Property Tax $106.43 Homeowner's Insurance
4217 Chestnut Street, Unit 205 | MLS# PAPH2647616
This condo located at 4217 Chestnut Street, Unit 205, Philadelphia, PA 19104 is currently listed for sale with an asking price of $364,900. This property was built in 2017 and has 2 bedrooms and 2 full baths with 861 sq. ft. Chestnut Street, Unit 205 is located in the SPRUCE HILL subdivision within the PHILADELPHIA CITY school district. Search SPRUCE HILL real estate on www.homesale.com today.