
BEDS3
BATHS1 full 1 partial
SQUARE FEET1,836
MLS#PADA2061956
STATUSPENDING
PROPERTY TYPEResidential - Single Family
SUBDIVISIONCOLONIAL HILLS
SCHOOLCENTRAL DAUPHIN
Property Description
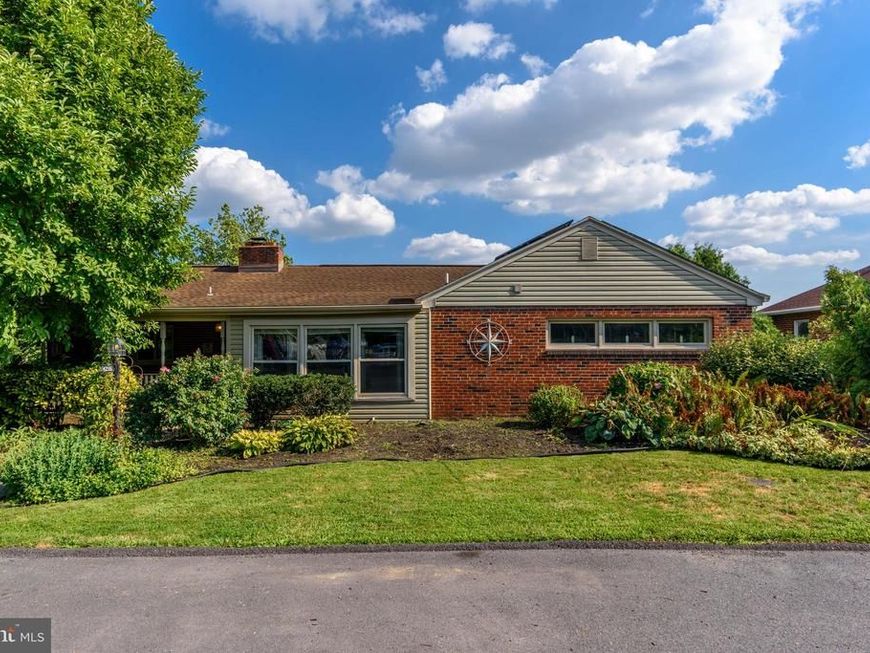
Welcome to 4216 Ridge Dr-- where comfort, space, and opportunity come together! This charming 3 bedroom 1.5 bath home sits on a combined 1.23 acre parcel, offering plenty of room to enjoy the outdoors, expand, or simply appreciate the added privacy! Inside, you'll find a warm and inviting layout highlighted by a double-sided gas fireplace that serves as the centerpiece between the main living areas, creating the perfect atmosphere for relaxing evenings and entertaining guests. If you prefer outside entertaining.. there is a large wrap-around deck! The lower level features an additional gas fireplace and family room or recreational space. It leads into the laundry/ work space area and finally to the 2 car garage. The expansive property provides endless possibilities for gardening, outdoor recreation, or future improvements while still offering the convenience of nearby amenities. Whether you are looking for a peaceful retreat or a home with room to grow, this property is full of potential. Don't miss this rare opportunity to own a home with acreage, character, and versatile living spaces. Schedule your private showing today!
Property Features
Property Type: Residential - Single Family
Basement: Yes
Basement: Daylight, Full, Garage Access, Interior Access, Heated, Partially Finished, Rear Entrance, Walkout Level
Cooling: Central A/C
Fireplaces: 2
Fuel Type: Natural Gas
Garage: 2
Heating: Forced Air
Home Style: Ranch/Rambler
Lot Size: 1.23 Acres
Stories: 1.0
Taxes: $4,391
Year Built: 1956
Feature Descriptions
Additional Structures: Above Grade, Below Grade
Appliances: Refrigerator, Water Heater, Oven/Range - Electric
Exterior: Brick
Fireplace: Gas/Propane
Interior: Bathroom - Walk-In Shower, Breakfast Area, Ceiling Fan(s), Entry Level Bedroom, Kitchen - Island, Window Treatments
Lot: Additional Lot(s), Level, Partly Wooded, Rear Yard, Secluded, Sloping
Lot Dimensions: 1.23 Acre(S)
Municipality: LOWER PAXTON TWP
Number of Rooms: 9
Parking Features: Paved Driveway
Parking Notes: 4 Total Parking Spaces
Rooms: Living Room, Dining Room, Primary Bedroom, Bedroom 2,Bedroom 3,Kitchen, Family Room, Laundry, Workshop, Bathroom 1,Half Bath
Sewer: Public Sewer
Special View Info: Trees/Woods
SQFT Above Finished: 1536
SQFT Below Finished: 300
SQFT Total Finished: 1836
Structure Type: Detached
Total Garage/Parking Spaces: 4
Water: Public
Windows: Bay/Bow
Wooded: Yes
Local Schools
High School: CENTRAL DAUPHIN EAST
School District: CENTRAL DAUPHIN
Listed By / Shown By
Listed By
Agency Name: RE/MAX Realty Select
Agency Phone: 7175264300
Shown By
Agency Title: Berkshire Hathaway HomeServices Homesale Realty
Agency Phone: +18003833535

 First American
Estimate Your Payment
Estimated Payment
$ 1,234.36 per month $767.82 Principal & Interest $365.92 Property Tax $100.63 Homeowner's Insurance
4216 Ridge Drive | MLS# PADA2061956
This single family home located at 4216 Ridge Drive, Harrisburg, PA 17109 is currently listed for sale with an asking price of $345,000. This property was built in 1956 and has 3 bedrooms and 1 full and 1 partial baths with 1836 sq. ft. Ridge Drive is located in the COLONIAL HILLS subdivision within the CENTRAL DAUPHIN school district. Search COLONIAL HILLS real estate on www.homesale.com today.