
BEDS3
BATHS1 full
SQUARE FEET1,222
MLS#PABU2122390
STATUSPENDING
PROPERTY TYPEResidential - Single Family
SCHOOLSOUDERTON AREA
Property Description
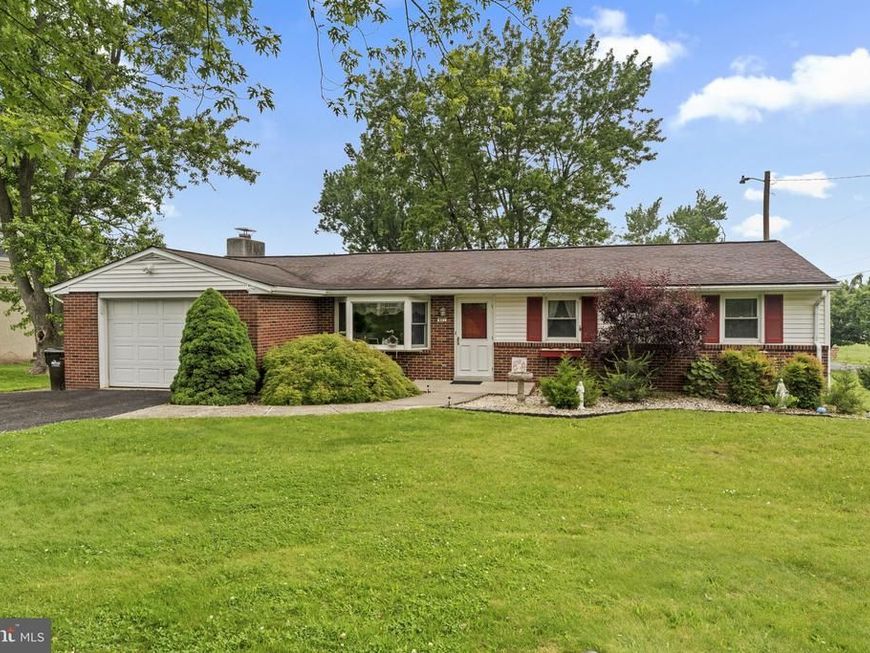
Charming, well-cared-for three-bedroom ranch in beautiful Bucks County, situated on over a half-acre lot. The modern kitchen features a breakfast bar, plenty of cabinet and counter space, a radiant-top range, built-in microwave, and dishwasher. Enjoy convenient one-floor living with three nicely sized bedrooms and a full bathroom with a linen closet. A pocket door leads to the partially finished lower level, which also includes a Bilco door for outside access. The inviting family room showcases a beautiful brick fireplace, perfect for relaxing or entertaining. An oversized one-car garage provides additional storage and convenience. Relax out on the covered rear deck. This move-in-ready property is ready for you to call home and is conveniently located near major roadways, shopping, and recreational opportunities. Don’t pass up the chance to call this property home. Schedule your showing today!
Property Features
Property Type: Residential - Single Family
Basement: Yes
Basement: Partially Finished
Cooling: Central A/C
Fireplaces: 1
Fuel Type: Electric
Garage: 1
Heating: Baseboard - Electric
Home Style: Ranch/Rambler
Lot Size: 0.53 Acres
Stories: 1.0
Taxes: $6,753
Year Built: 1965
Feature Descriptions
Additional Structures: Above Grade, Below Grade
Exterior: Frame
Lot Dimensions: 0.53 Acre(S)
Municipality: TELFORD BORO
Parking Notes: 1 Total Parking Spaces
Rooms: Living Room, Dining Room, Primary Bedroom, Bedroom 2,Bedroom 3,Kitchen
Sewer: Public Sewer
SQFT Above Finished: 1222
SQFT Total Finished: 1222
Structure Type: Detached
Total Garage/Parking Spaces: 1
Water: Public
Room Sizes
Living Room: 13 x 11 Level - Main
Dining Room: 12 x 8 Level - Main
Kitchen: 12 x 11 Level - Main
Primary Bedroom: 12 x 11 Level - Main
Bedroom 2: 11 x 13 Level - Main
Bedroom 3: 10 x 12 Level - Main
Local Schools
School District: SOUDERTON AREA
Listed By / Shown By
Listed By
Agency Name: RE/MAX 440 - Perkasie
Agency Phone: 2154537653
Shown By
Agency Title: Berkshire Hathaway HomeServices Homesale Realty
Agency Phone: +18003833535

 First American
Estimate Your Payment
Estimated Payment
$ 1,568.23 per month $888.98 Principal & Interest $562.75 Property Tax $116.50 Homeowner's Insurance
421 E Reliance Road | MLS# PABU2122390
This single family home located at 421 E Reliance Road, Telford, PA 18969 is currently listed for sale with an asking price of $399,440. This property was built in 1965 and has 3 bedrooms and 1 full baths with 1222 sq. ft. E Reliance Road is located within the SOUDERTON AREA school district. Search Telford real estate on www.homesale.com today.