
BEDS3
BATHS1 full 1 partial
SQUARE FEET1,760
MLS#PADA2066004
STATUSACTIVE
PROPERTY TYPEResidential - Single Family
SCHOOLCENTRAL DAUPHIN
Property Description
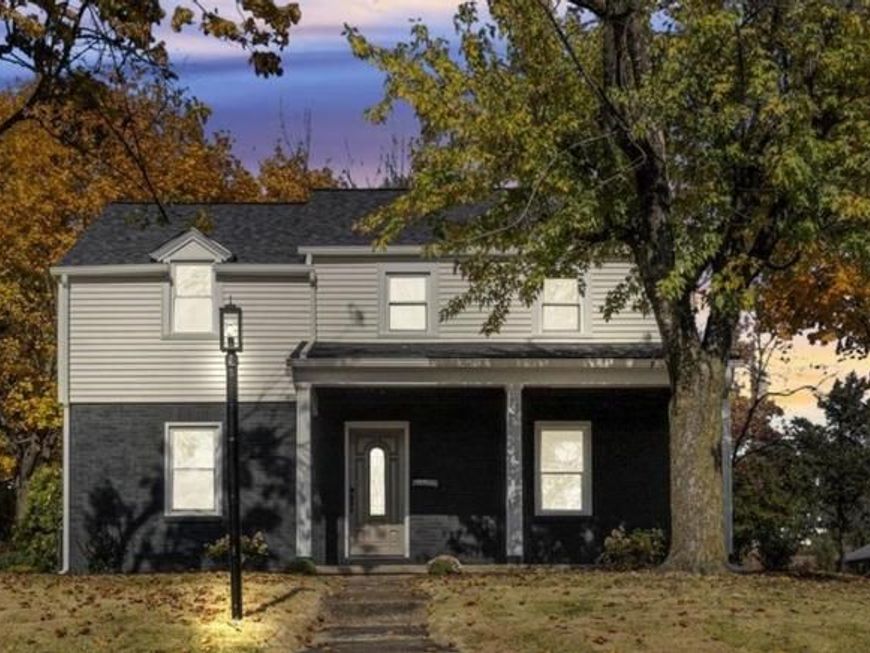
Custom Renovated Two-Story Colonial Set on a Corner Lot Under Mature Trees In Central Dauphin School District. Walk Up the Stone Steps to a Full Covered Front Porch and Step Into the Center Foyer, the Way a Colonial Should Open. To the Right is a Nearly 20' Living Room w/ Brick Fireplace, White Mantel and Windows on Three Sides. To the Left, the Dining Area Flows Straight Into the Kitchen. That’s an Open Plan Without Losing the Colonial Layout. The Kitchen is the Showstopper, New White Shaker Cabinets w/ Crown, Quartz Counters, Subway Tile, Matte Black Fixtures, Recessed Lighting & Stainless Steel Appliances. Dining Area w/ Built-In Quartz-Top Buffet & an Original Arched Doorway That Shows This House Still Has its Soul. A New Powder Room Finishes the Main Level. Primary Bedroom Boasts Double & Windows on Two Sides. Brand New Main Bath Offers New Custom Shower Tile Tub Surround & New Vanity! Newly Finished w/ an 18' x 17' Rec Room w/ Drop Ceiling and Recessed Lights for Movie Nights, a Home Gym or Kids Play Area. Utility Room w/ Laundry Hookups & Tons of Extra Storage. Private Rear Yard w/ Huge Brick Patio & Built-In Brick Corner Grill Perfect for Entertainment or Relaxation. Attached Oversized One-Car Garage w/ Extra Storage. New Roof, Gutters, Windows, Doors, Siding & Heat Pump w/ Central Air. Make This Your Home Today!
Property Features
Property Type: Residential - Single Family
Basement: Yes
Basement: Full, Partially Finished
Cooling: Central A/C
Fireplaces: 1
Fuel Type: Electric
Garage: 1
Heating: Heat Pump(s)
Home Style: Traditional
Lot Size: 0.25 Acres
Roof Type: Architectural Shingle
Stories: 2.0
Taxes: $3,128
Year Built: 1954
Feature Descriptions
Additional Structures: Above Grade, Below Grade
Appliances: Built-In Microwave, Dishwasher, Exhaust Fan, Oven/Range - Electric, Refrigerator, Six Burner Stove, Stainless Steel Appliances, Washer/Dryer Hookups Only, Water Heater
Electric: 200+ Amp Service
Exterior: Brick, Frame
Exterior: BBQ Grill, Exterior Lighting
Fireplace: Brick, Mantel(s)
Flooring: Luxury Vinyl Plank, Carpet
Interior: Bathroom - Tub Shower, Breakfast Area, Built-Ins, Carpet, Combination Kitchen/Dining, Dining Area, Family Room Off Kitchen, Pantry, Recessed Lighting, Upgraded Countertops, Floor Plan - Open
Lot: Cleared, Corner, Front Yard, Landscaping, Level
Lot Dimensions: 0.25 Acre(S)
Municipality: LOWER PAXTON TWP
Number of Rooms: 11
Parking Features: Concrete Driveway
Parking Notes: 3 Total Parking Spaces
Rooms: Living Room, Dining Room, Primary Bedroom, Bedroom 2,Bedroom 3,Kitchen, Game Room, Foyer, Laundry, Utility Room, Bathroom 1,Half Bath
Sewer: Public Sewer
SQFT Above Finished: 1408
SQFT Below Finished: 352
SQFT Total Finished: 1760
Structure Type: Detached
Total Garage/Parking Spaces: 3
Water: Public
Windows: Double Pane, Replacement
Room Sizes
Bedroom 2: 14 x 10 Level - Upper 1
Bedroom 3: 11 x 10 Level - Upper 1
Primary Bedroom: 15 x 11 Level - Upper 1
Bathroom 1: 8 x 5 Level - Upper 1
Living Room: 20 x 11 Level - Main
Foyer: 8 x 7 Level - Main
Dining Room: 11 x 11 Level - Main
Kitchen: 11 x 8 Level - Main
Half Bath: 4 x 3 Level - Main
Game Room: 17 x 17 Level - Lower 1
Laundry: 18 x 11 Level - Lower 1
Utility Room: 11 x 7 Level - Lower 1
Local Schools
High School: CENTRAL DAUPHIN EAST
Middle School: CENTRAL DAUPHIN EAST
Elementary School: SOUTH SIDE
School District: CENTRAL DAUPHIN
Listed By / Shown By
Listed By
Agency Name: RE/MAX 1st Advantage
Agency Phone: 7175915555
Shown By
Agency Title: Berkshire Hathaway HomeServices Homesale Realty
Agency Phone: +18003833535

 First American
Estimate Your Payment
Estimated Payment
$ 1,166.74 per month $801.09 Principal & Interest $260.67 Property Tax $104.99 Homeowner's Insurance
4207 Ridge Drive | MLS# PADA2066004
This single family home located at 4207 Ridge Drive , Harrisburg, PA 17109 is currently listed for sale with an asking price of $359,950. This property was built in 1954 and has 3 bedrooms and 1 full and 1 partial baths with 1760 sq. ft. Ridge Drive is located within the CENTRAL DAUPHIN school district. Search Harrisburg real estate on www.homesale.com today.