
BEDS4
BATHS2 full
SQUARE FEET1,884
MLS#MDBA2213232
STATUSPENDING
PROPERTY TYPEResidential - Single Family
SUBDIVISIONARCADIA-BEVERLY HILLS HISTORIC DISTRICT
SCHOOLBALTIMORE CITY PUBLIC SCHOOLS
Property Description
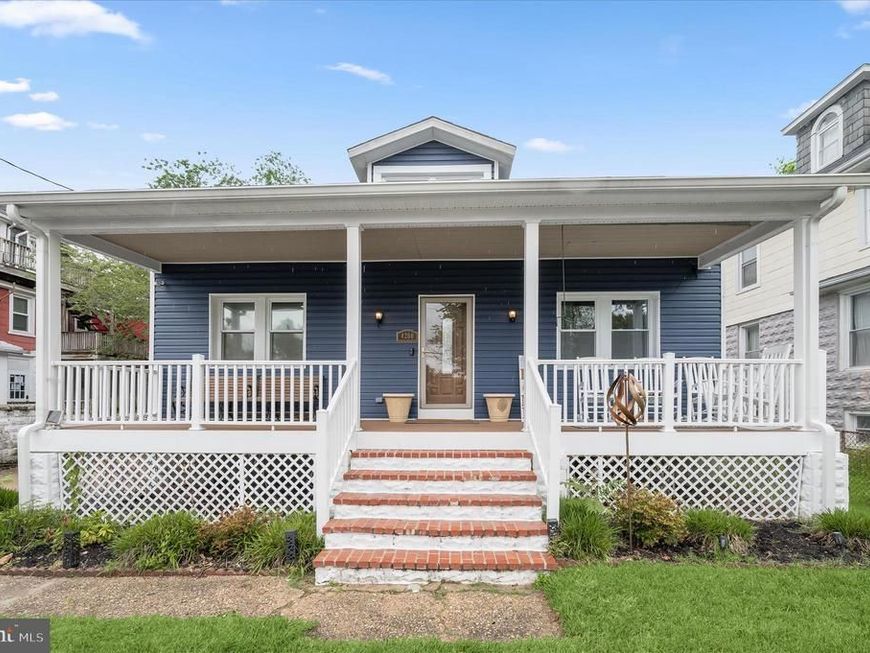
Great Home back on the market, buyer failed to perform. Welcome to this beautifully updated single-family home nestled in a highly sought-after community just within city limits with a County feel. This inviting residence offers the perfect blend of comfort, style, and functionality. Featuring 4 spacious bedrooms, including 2 conveniently located on the main level, and 2 full bathrooms, this home is ideal for flexible living arrangements. The open-concept layout creates a seamless flow between the living, dining, and kitchen areas—perfect for both everyday living and entertaining. The kitchen is a true highlight, complete with sleek stainless steel appliances, modern finishes, and ample space for gathering. Gorgeous hardwood floors run throughout the home, adding warmth and elegance to every room. Upstairs, you'll find a generously sized office space—perfect for remote work, a creative studio, or a quiet retreat. Step outside to a spacious backyard designed for making memories. Whether you're hosting summer BBQs or enjoying peaceful evenings, the privacy fence and blooming spring flowers create a serene and welcoming outdoor oasis. The partially finished basement offers additional living space with endless potential—ready for your personal touch to transform it into a recreation area, home gym, or guest suite. This home truly has it all—space, upgrades, and location. Don’t miss the opportunity to make it yours!
Property Features
Property Type: Residential - Single Family
Basement: Connecting Stairway, Poured Concrete
Basement: Yes
Cooling: Central A/C
Fuel Type: Electric
Heating: Radiator
Home Style: Traditional, Craftsman
Lot Size: 0.16 Acres
Roof Type: Asphalt
Stories: 2.0
Taxes: $4,615
Year Built: 1924
Feature Descriptions
Additional Structures: Above Grade, Below Grade
Appliances: Built-In Microwave, Built-In Range, Dishwasher, Dryer - Front Loading, Dryer - Electric, Energy Efficient Appliances, ENERGY STAR Clothes Washer, ENERGY STAR Dishwasher, ENERGY STAR Refrigerator, Exhaust Fan, Icemaker, Oven - Single, Oven/Range - Gas, Stainless Steel Appliances, Washer - Front Loading
Electric: 120/240V
Exterior: Aluminum Siding
Exterior: Gutter System, Street Lights, Water Fountains, Secure Storage
Fencing: Privacy, Rear
Flooring: Hardwood
Interior: Bathroom - Tub Shower, Ceiling Fan(s), Combination Dining/Living, Crown Moldings, Dining Area, Entry Level Bedroom, Floor Plan - Open, Kitchen - Galley, Recessed Lighting, Wood Floors
Location: Corner Lot/Unit
Lot Dimensions: 0.16 Acre(S)
Municipality: Baltimore City
Parking Features: Concrete Driveway
Parking Notes: 2 Total Parking Spaces
Pet Restrictions: No Pet Restrictions
Rooms: Living Room, Dining Room, Primary Bedroom, Bedroom 2,Bedroom 3,Bedroom 4,Kitchen, Office
Sewer: Public Sewer
Special View Info: City, Garden/Lawn
SQFT Above Finished: 1884
SQFT Total Finished: 1884
Structure Type: Detached
Total Garage/Parking Spaces: 2
Utilities: Electric Available, Water Available, Natural Gas Available
Water: Public
Windows: Double Pane, Energy Efficient
Room Sizes
Kitchen: 17 x 11 Level - Main
Primary Bedroom: 22 x 16 Level - Main
Dining Room: 12 x 12 Level - Main
Living Room: 14 x 13 Level - Main
Bedroom 2: 13 x 12 Level - Main
Bedroom 3: 13 x 13 Level - Upper 1
Bedroom 4: 13 x 13 Level - Upper 1
Office: 14 x 7 Level - Upper 1
Local Schools
School District: BALTIMORE CITY PUBLIC SCHOOLS
Listed By / Shown By
Listed By
Agency Name: Long & Foster Real Estate, Inc.
Agency Phone: 4104530500
Shown By
Agency Title: Berkshire Hathaway HomeServices Homesale Realty
Agency Phone: +18003833535

 First American
Estimate Your Payment
Estimated Payment
$ 1,177.51 per month $701.05 Principal & Interest $384.58 Property Tax $91.88 Homeowner's Insurance
4200 Diller Avenue | MLS# MDBA2213232
This single family home located at 4200 Diller Avenue, Baltimore, MD 21206 is currently listed for sale with an asking price of $315,000. This property was built in 1924 and has 4 bedrooms and 2 full baths with 1884 sq. ft. Diller Avenue is located in the ARCADIA-BEVERLY HILLS HISTORIC DISTRICT subdivision within the BALTIMORE CITY PUBLIC SCHOOLS school district. Search ARCADIA-BEVERLY HILLS HISTORIC DISTRICT real estate on www.homesale.com today.