
BEDS3
BATHS2 full
SQUARE FEET1,304
MLS#PAPH2622846
STATUSPENDING
PROPERTY TYPERental - Townhouse
SUBDIVISIONWASHINGTON SQ WEST
SCHOOLTHE SCHOOL DISTRICT OF PHILADELPHIA
Property Description
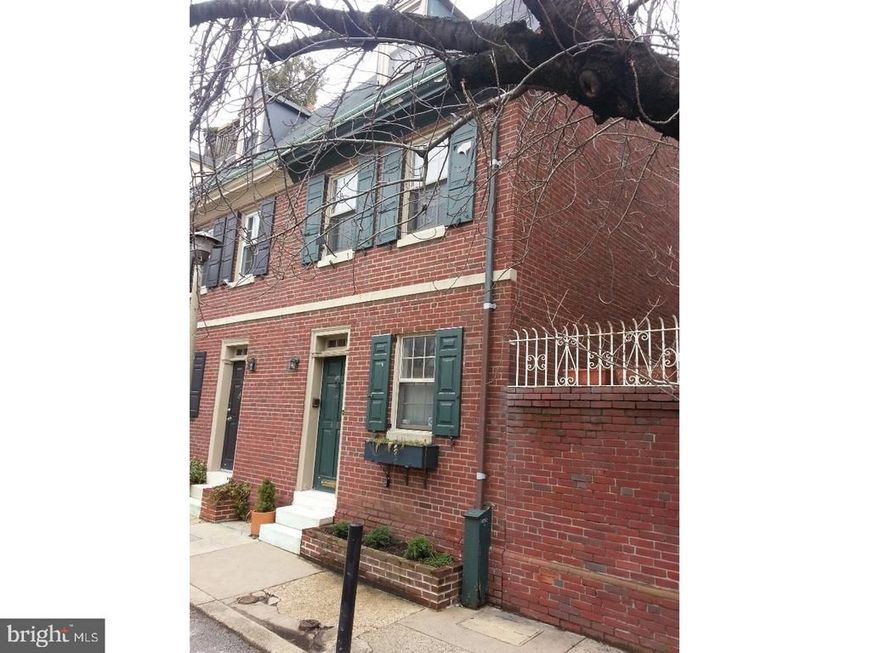
Showings start this Sunday. Available August 7th. Enjoy the convenience of center city living with your own parking space steps away in this classic Washington Square West townhouse. Hardwood flooring throughout, 3 bedrooms and 2 full baths. Contemporary, workable kitchen with Sub-Zero fridge, dishwasher, & microwave. Living room has a wood-burning fireplace and glass sliders to a lovely brick garden area. 2nd floor features two bedrooms and full guest bath. Top floor large suite includes the primary bedroom, large closet and full bath with walk-in shower. Basement with laundry and storage. Central air. Neutral off-white walls throughout. Pet friendly with additional deposit. Your PARKING space is in the lot next door at 1131 Lombard. Prime location- close to Seger Park playground, Acme & Whole Foods, SEPTA lines and more.
Property Features
Property Type: Rental - Townhouse
Basement: Full, Unfinished
Basement: Yes
Cooling: Central A/C
Fireplaces: 1
Fuel Type: Natural Gas
Heating: Forced Air
Lot Size: 0.02 Acres
Stories: 3.5
Year Built: 1965
Feature Descriptions
Additional Structures: Above Grade
Appliances: Range Hood, Refrigerator, Washer, Dryer, Dishwasher, Microwave, Disposal
Exterior: Sidewalks, Street Lights
Exterior: Brick
Flooring: Wood, Tile/Brick
Interior: Primary Bath(s)
Lot: Rear Yard
Lot Dimensions: 0.02 Acre(S)
Municipality: PHILADELPHIA
Number of Rooms: 7
Pet Restrictions: Cats OK, Dogs OK, Pet Addendum/Deposit, Breed Restrictions
Rent Includes: Parking
Rooms: Living Room, Dining Room, Primary Bedroom, Bedroom 2,Kitchen, Bedroom 1
Sewer: Private Sewer
SQFT Above Finished: 1304
SQFT Total Finished: 1304
Structure Type: End of Row/Townhouse
Total Garage/Parking Spaces: 1
Water: Public
Local Schools
School District: THE SCHOOL DISTRICT OF PHILADELPHIA
Listed By / Shown By
Listed By
Agency Name: BHHS Fox & Roach-Center City Walnut
Agency Phone: 2156276005
Shown By
Agency Title: Berkshire Hathaway HomeServices Homesale Realty
Agency Phone: +18003833535

 First American
419 S Quince Street | MLS# PAPH2622846
This property located at 419 S Quince Street, Philadelphia, PA 19147 is currently listed for rent with an asking price of $3,300 / Monthly. S Quince Street is located within the THE SCHOOL DISTRICT OF PHILADELPHIA school district. Search Philadelphia real estate on www.homesale.com today.