
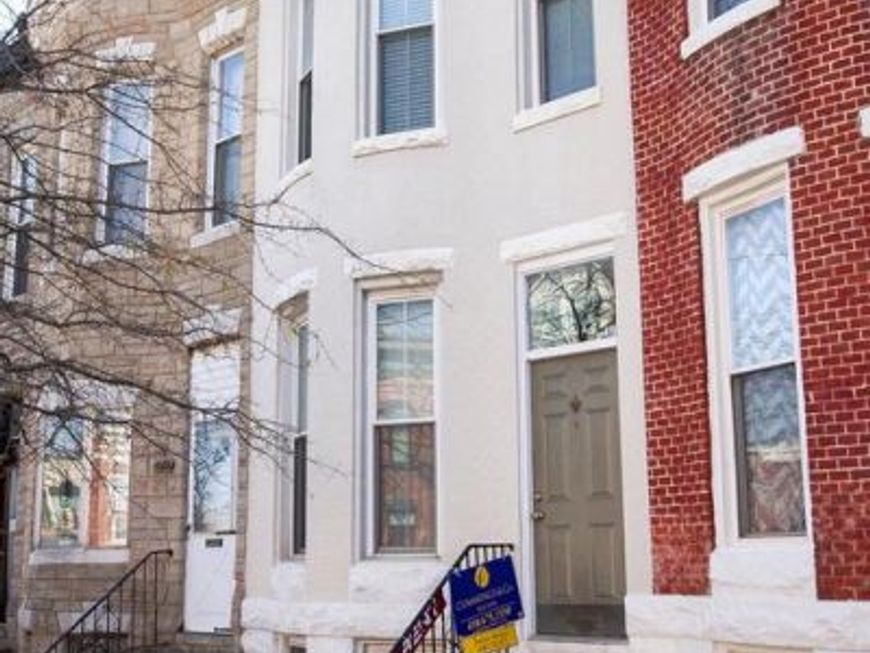
BEDS3
BATHS2 full 1 partial
SQUARE FEET1,800
MLS#MDBA2217876
STATUSCOMING SOON
PROPERTY TYPEResidential - Townhouse
SUBDIVISIONRIVERSIDE
SCHOOLBALTIMORE CITY PUBLIC SCHOOLS
Property Description
Coming soon in sought after Riverside: Welcome to 419 E Fort Avenue! With over 1800 SF of above grade living space, hardwood floors throughout, generous room sizes, classic features meet modern amenities. This home has 3 bedrooms all on the same level. Two full bathrooms plus a convenient half bath on the main floor. The interior staircase continues up to a roof top deck with panoramic city, water and park views. The rear parking pad off the wide alley can accommodate 2 cars. Just one block to Historic Riverside Park with acres of greenspace, public pool, tot lot, pickleball, athletic field and more. A short distance to shopping, 2 grocery stores, gym & plenty of eateries along the way. Approx 1 mile to Locust Point & 1.5 miles to downtown, UMAB, Mercy & Harbor Hospitals.
Property Features
Property Type: Residential - Townhouse
Basement: Connecting Stairway, Unfinished
Basement: Yes
Cooling: Central A/C, Ceiling Fan(s)
Fuel Type: Natural Gas
Heating: Central
Home Style: Federal
Lot Size: 0.03 Acres
Stories: 3.0
Taxes: $6,737
Year Built: 1900
Feature Descriptions
Additional Structures: Above Grade, Below Grade
Appliances: Dishwasher, Disposal, Dryer, Exhaust Fan, Microwave, Refrigerator, Stove, Washer
Electric: 100 Amp Service
Exterior: Combination, Brick
Flooring: Hardwood, Ceramic Tile
Interior: Kitchen - Gourmet, Breakfast Area, Primary Bath(s), Upgraded Countertops, Crown Moldings, Window Treatments, Wood Floors, Floor Plan - Open
Location: River
Lot Dimensions: 0.03 Acre(S)
Municipality: BALTIMORE CITY
Parking Features: Paved Driveway
Sewer: Public Sewer
Special View Info: Water
SQFT Above Finished: 1800
SQFT Total Finished: 1800
Structure Type: Interior Row/Townhouse
Water: Public
Local Schools
Middle School: THOMAS JOHNSON
Elementary School: THOMAS JOHNSON
School District: BALTIMORE CITY PUBLIC SCHOOLS
Listed By / Shown By
Listed By
Agency Name: Cummings & Co. Realtors
Agency Phone: 4108230033
Shown By
Agency Title: Berkshire Hathaway HomeServices Homesale Realty
Agency Phone: +18003833535

 First American
Estimate Your Payment
Estimated Payment
$ 1,817.52 per month $1,110.56 Principal & Interest $561.42 Property Tax $145.54 Homeowner's Insurance
419 E Fort Avenue | MLS# MDBA2217876
This townhouse located at 419 E Fort Avenue, Baltimore, MD 21230 is currently listed for sale with an asking price of $499,000. This property was built in 1900 and has 3 bedrooms and 2 full and 1 partial baths with 1800 sq. ft. E Fort Avenue is located in the RIVERSIDE subdivision within the BALTIMORE CITY PUBLIC SCHOOLS school district. Search RIVERSIDE real estate on www.homesale.com today.