
BEDS3
BATHS2 full
SQUARE FEET2,500
MLS#PANU2003454
STATUSACTIVE
PROPERTY TYPEResidential - Single Family
SCHOOLMOUNT CARMEL AREA
Property Description
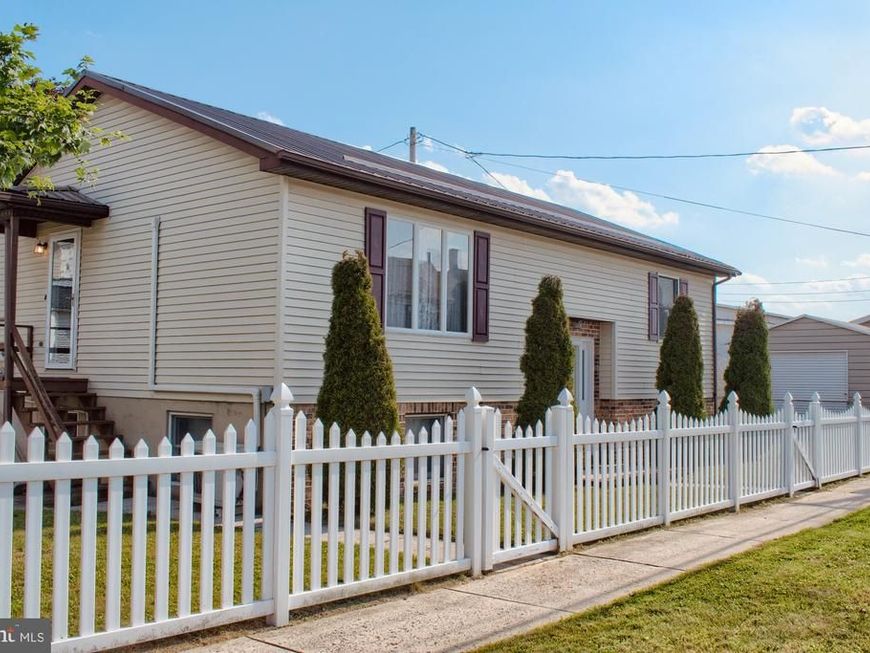
Mount Carmel Bi level on a corner lot close to schools ! Large eat in kitchen with tile backsplash , all appliances are included. Open sight lines to living room featuring a ductless mini split. Finished heated lower level features a rec room, utility room/laundry, bedroom 3 and another full bath and kitchen. New metal roof in 2020 and a be dry system, don't wait call to take a peek today ! Square footage to be independently verified by the buyer. Agents see private remarks.
Property Features
Property Type: Residential - Single Family
Cooling: Ductless/Mini-Split
Fuel Type: Oil
Heating: Baseboard - Hot Water
Home Style: Split Level
Lot Size: 0.65 Acres
Stories: 2.0
Taxes: $2,663
Year Built: 1980
Feature Descriptions
Accessibility: 2+ Access Exits
Additional Structures: Above Grade, Below Grade
Exterior: Brick, Frame, Vinyl Siding
Fencing: Wood
Interior: 2nd Kitchen, Carpet, Entry Level Bedroom, Kitchen - Eat-In
Lot: Corner
Lot Dimensions: 0.65 Acre(S)
Municipality: MOUNT CARMEL BORO
Parking Notes: 0 Total Parking Spaces
Rooms: Living Room, Bedroom 2,Bedroom 3,Kitchen, Bedroom 1,Recreation Room, Utility Room, Full Bath
Sewer: Public Sewer
SQFT Above Finished: 1700
SQFT Below Finished: 800
SQFT Total Finished: 2500
Structure Type: Detached
Total Garage/Parking Spaces: 0
Water: Public
Room Sizes
Recreation Room: 13 x 18 Level - Main
Utility Room: 11 x 21 Level - Main
Full Bath: 7 x 8 Level - Main
Kitchen: 10 x 11 Level - Main
Bedroom 3: 10 x 13 Level - Main
Kitchen: 12 x 21 Level - Upper 1
Living Room: 13 x 21 Level - Upper 1
Full Bath: 11 x 14 Level - Upper 1
Bedroom 1: 11 x 14 Level - Upper 1
Bedroom 2: 10 x 12 Level - Upper 1
Local Schools
School District: MOUNT CARMEL AREA
Listed By / Shown By
Listed By
Agency Name: TEU Real Estate Corporation
Agency Phone: 8008839424
Shown By
Agency Title: Berkshire Hathaway HomeServices Homesale Realty
Agency Phone: +18003833535

 First American
Estimate Your Payment
Estimated Payment
$ 788.29 per month $500.75 Principal & Interest $221.92 Property Tax $65.62 Homeowner's Insurance
418 5th W | MLS# PANU2003454
This single family home located at 418 5th W , Mount Carmel, PA 17851 is currently listed for sale with an asking price of $224,999. This property was built in 1980 and has 3 bedrooms and 2 full baths with 2500 sq. ft. 5th W is located within the MOUNT CARMEL AREA school district. Search Mount Carmel real estate on www.homesale.com today.