
BEDS3
BATHS2 full 1 partial
SQUARE FEET2,450
MLS#MDHW2065808
STATUSACTIVE
PROPERTY TYPEResidential - Townhouse
SCHOOLHOWARD COUNTY PUBLIC SCHOOL SYSTEM
Property Description
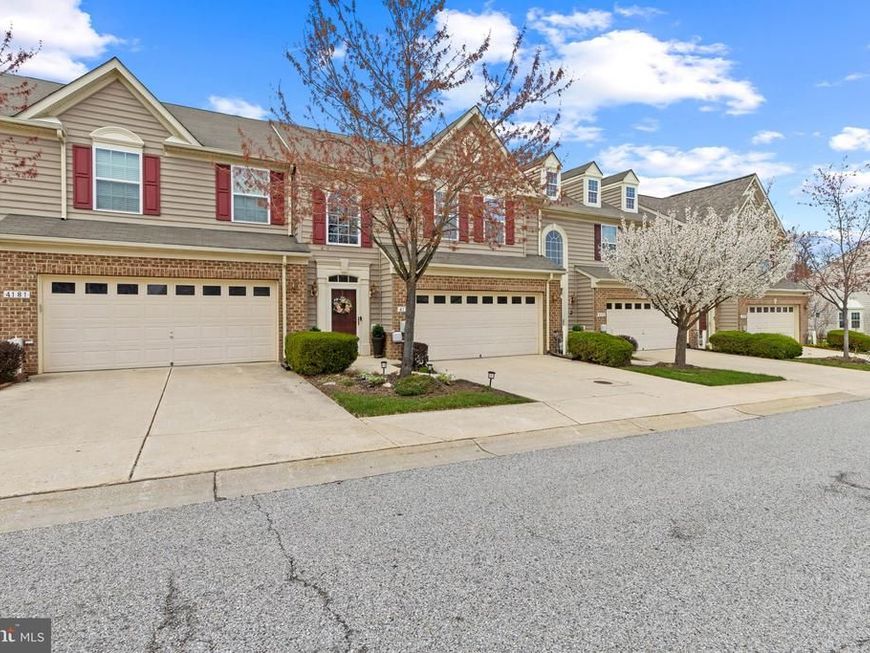
Beautifully appointed townhouse residence nestled within the highly sought-after 55+ community of Village Crest, offering 3 bedrooms, 2.5 bathrooms, and 2,450 finished square feet of thoughtfully designed living space. // A welcoming two-story foyer with gleaming hardwood floors sets the tone upon entry, complemented by a conveniently located powder room. The foyer opens seamlessly into the spacious eat-in kitchen, featuring a center island, a pantry, and stainless steel appliances—including select appliances updated in 2023. A bright breakfast area with a discreet laundry closet adds everyday convenience. // The layout effortlessly transitions into the open-concept main living areas, where soaring vaulted ceilings and plush carpeting create an airy, inviting atmosphere. The dining room flows into the expansive living room, which is anchored by an adjacent sunroom with direct access to the screened porch, offering peaceful views of the tree-lined backdrop. // The main-level primary suite provides a private and comfortable retreat, complete with a stylish accent wall, a walk-in closet, and an en suite bath featuring dual vanities. Upstairs, a versatile loft overlooks the main living space and is accompanied by two additional bedrooms, a full bathroom, and a bonus room—perfect for a private home office or hobby space. // The partially finished lower level expands the home’s functionality, showcasing a spacious recreation room with plush carpeting, a convenient wet bar/kitchenette, and a flexible bonus area ideal for a home gym or additional lounge space. A large utility and storage area completes the level. // Outdoor living is equally inviting, with a screened porch and a backyard that backs to mature trees, creating a serene and private setting. Residents of Village Crest enjoy exceptional community amenities, including both indoor and outdoor pools, a well-appointed recreation center, and a vibrant, active lifestyle.
Property Features
Property Type: Residential - Townhouse
Basement: Yes
Basement: Daylight, Partial, Full, Heated, Improved, Partially Finished, Sump Pump, Windows
Cooling: Central A/C
Fuel Type: Natural Gas
Garage: 2
Heating: Forced Air
Home Style: Colonial
Roof Type: Asphalt
Stories: 3.0
Taxes: $6,967
Year Built: 2010
Feature Descriptions
Additional Structures: Above Grade, Below Grade
Appliances: Built-In Microwave, Dishwasher, Disposal, Dryer, Exhaust Fan, Icemaker, Oven - Self Cleaning, Oven/Range - Electric, Refrigerator, Stainless Steel Appliances, Stove, Washer, Water Heater
Community Amenities: Pool - Indoor, Pool - Outdoor, Recreational Center, Swimming Pool
Condo/Coop Fee: $457.50/Monthly
Exterior: Brick, Vinyl Siding
Flooring: Carpet, Hardwood
HOA Fee: $171.51/Monthly
Interior: Attic, Carpet, Ceiling Fan(s), Kitchen - Eat-In, Kitchen - Island, Recessed Lighting, Walk-in Closet(s), Wood Floors, Bathroom - Stall Shower
Lot: Backs to Trees, Cul-de-sac, Landscaping
Parking Features: Concrete Driveway
Parking Notes: 2 Total Parking Spaces
Pet Restrictions: Case by Case Basis
Rooms: Living Room, Dining Room, Primary Bedroom, Bedroom 2,Bedroom 3,Kitchen, Foyer, Sun/Florida Room, Laundry, Loft, Recreation Room, Screened Porch
Sewer: Public Sewer
SQFT Above Finished: 2450
SQFT Total Finished: 2450
Structure Type: Interior Row/Townhouse
Total Garage/Parking Spaces: 2
Water: Public
Windows: Double Pane, Energy Efficient, Insulated, Screens
Room Sizes
Foyer: 14 x 7 Level - Main
Living Room: 15 x 13 Level - Main
Dining Room: 13 x 10 Level - Main
Kitchen: 17 x 13 Level - Main
Sun/Florida Room: 13 x 10 Level - Main
Primary Bedroom: 13 x 14 Level - Main
Bedroom 2: 15 x 10 Level - Upper 1
Bedroom 3: 15 x 10 Level - Upper 1
Loft: 20 x 15 Level - Upper 1
Recreation Room: 17 x 13 Level - Lower 1
Recreation Room: 26 x 13 Level - Lower 1
Recreation Room: 12 x 10 Level - Lower 1
Local Schools
High School: HOWARD
Middle School: ELLICOTT MILLS
Elementary School: WORTHINGTON
School District: HOWARD COUNTY PUBLIC SCHOOL SYSTEM
Listed By / Shown By
Listed By
Agency Name: Keller Williams Lucido Agency
Agency Phone: 4104656900
Shown By
Agency Title: Berkshire Hathaway HomeServices Homesale Realty
Agency Phone: +18003833535

 First American
Estimate Your Payment
Estimated Payment
$ 1,965.06 per month $1,224.06 Principal & Interest $580.58 Property Tax $160.42 Homeowner's Insurance
4179 Lotus Circle, Unit 57 | MLS# MDHW2065808
This townhouse located at 4179 Lotus Circle, Unit 57, Ellicott City, MD 21043 is currently listed for sale with an asking price of $550,000. This property was built in 2010 and has 3 bedrooms and 2 full and 1 partial baths with 2450 sq. ft. Lotus Circle, Unit 57 is located within the HOWARD COUNTY PUBLIC SCHOOL SYSTEM school district. Search Ellicott City real estate on www.homesale.com today.