
BEDS3
BATHS2 full
SQUARE FEET1,636
MLS#PALA2096396
STATUSCOMING SOON
PROPERTY TYPEResidential - Townhouse
SUBDIVISIONCHESTNUT HILL
SCHOOLSCHOOL DISTRICT OF LANCASTER
Property Description
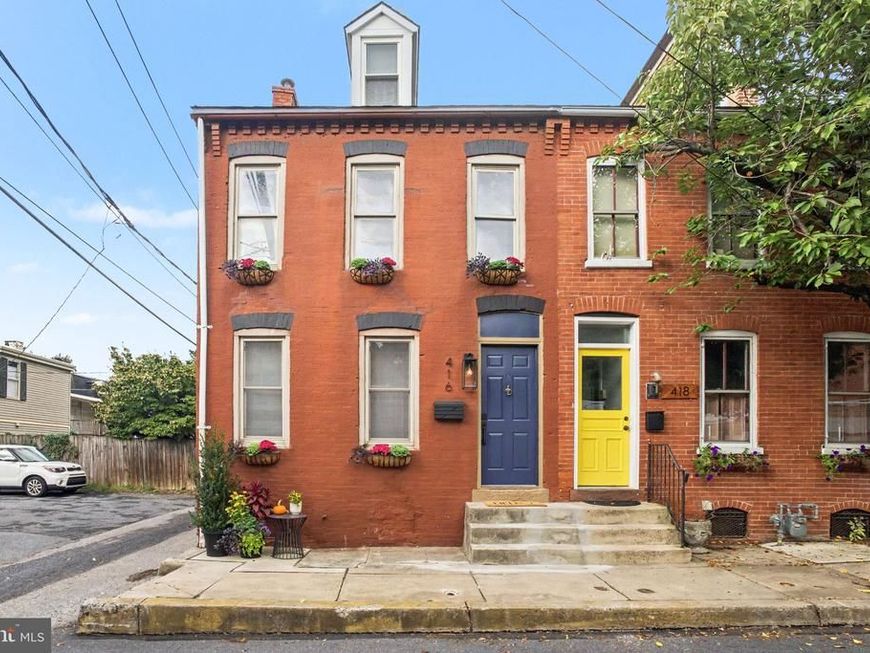
Welcome to this charming 3-bedroom, 2-full-bath end-unit row home in the highly desirable Chestnut Hill neighborhood! Full of character and thoughtfully updated, this home offers the perfect blend of historic charm and everyday convenience. Inside, you’ll find a spacious layout with three bedrooms and two full bathrooms, providing flexibility for comfortable living, guests, or a home office. Outside, enjoy the rare convenience of two off-street parking spaces, along with a private outdoor area perfect for relaxing or entertaining. Location is truly a standout feature! Enjoy being within walking distance of local restaurants, coffee shops, parks, and neighborhood amenities, making it easy to take advantage of everything Chestnut Hill has to offer without always needing the car. With its charming brick exterior, inviting outdoor space, off-street parking, and unbeatable walkable location, this is a wonderful opportunity to make a home in one of Lancaster’s most sought-after neighborhoods.
Property Features
Property Type: Residential - Townhouse
Basement: Yes
Basement: Shelving, Unfinished
Cooling: Central A/C
Fuel Type: Oil
Heating: Forced Air
Home Style: Traditional
Lot Size: 0.05 Acres
Roof Type: Shingle, Rubber
Stories: 2.5
Taxes: $5,170
Year Built: 1900
Feature Descriptions
Additional Structures: Above Grade, Below Grade
Appliances: Dishwasher, Disposal, Oven/Range - Gas
Electric: 200+ Amp Service
Exterior: Brick, Masonry
Fencing: Rear
Flooring: Hardwood, Carpet, Tile/Brick
Interior: Attic, Bathroom - Soaking Tub, Combination Kitchen/Dining, Family Room Off Kitchen, Recessed Lighting, Wood Floors
Lot Dimensions: 0.05 Acre(S)
Municipality: LANCASTER CITY
Parking Features: Stone Driveway
Parking Notes: 2 Total Parking Spaces
Rooms: Living Room, Bedroom 2,Bedroom 3,Kitchen, Bedroom 1,Mud Room, Bathroom 1,Bathroom 2
Sewer: Public Sewer
SQFT Above Finished: 1636
SQFT Total Finished: 1636
Structure Type: End of Row/Townhouse
Total Garage/Parking Spaces: 2
Utilities: Electric Available, Natural Gas Available, Sewer Available, Water Available
Water: Public
Room Sizes
Kitchen: 15 x 10 Level - Main
Living Room: 26 x 15 Level - Main
Mud Room: 9 x 6 Level - Main
Bedroom 3: 15 x 15 Level - Upper 2
Bedroom 1: 11 x 8 Level - Upper 1
Bedroom 2: 11 x 14 Level - Upper 1
Local Schools
High School: MCCASKEY H.S.
Middle School: JOHN F REYNOLDS
Elementary School: WHARTON
School District: SCHOOL DISTRICT OF LANCASTER
Listed By / Shown By

Listed By
Agency Name: Berkshire Hathaway HomeServices Homesale Realty
Agent Name: Julie Peteritas
Agency Phone: Cell: (717) 201-1127
 First American
Estimate Your Payment
Estimated Payment
$ 1,223.76 per month $701.05 Principal & Interest $430.83 Property Tax $91.88 Homeowner's Insurance
416 N Concord Street | MLS# PALA2096396
This townhouse located at 416 N Concord Street , Lancaster, PA 17603 is currently listed for sale by Berkshire Hathaway HomeServices Homesale Realty, with an asking price of $315,000. This property was built in 1900 and has 3 bedrooms and 2 full baths with 1636 sq. ft. N Concord Street is located in the CHESTNUT HILL subdivision within the SCHOOL DISTRICT OF LANCASTER school district. Search CHESTNUT HILL real estate on www.homesale.com today.