
BEDS4
BATHS2 full 1 partial
SQUARE FEET2,816
MLS#PAMC2198046
STATUSACTIVE
PROPERTY TYPEResidential - Single Family
SUBDIVISIONALDERBROOK
SCHOOLUPPER MERION AREA
Property Description
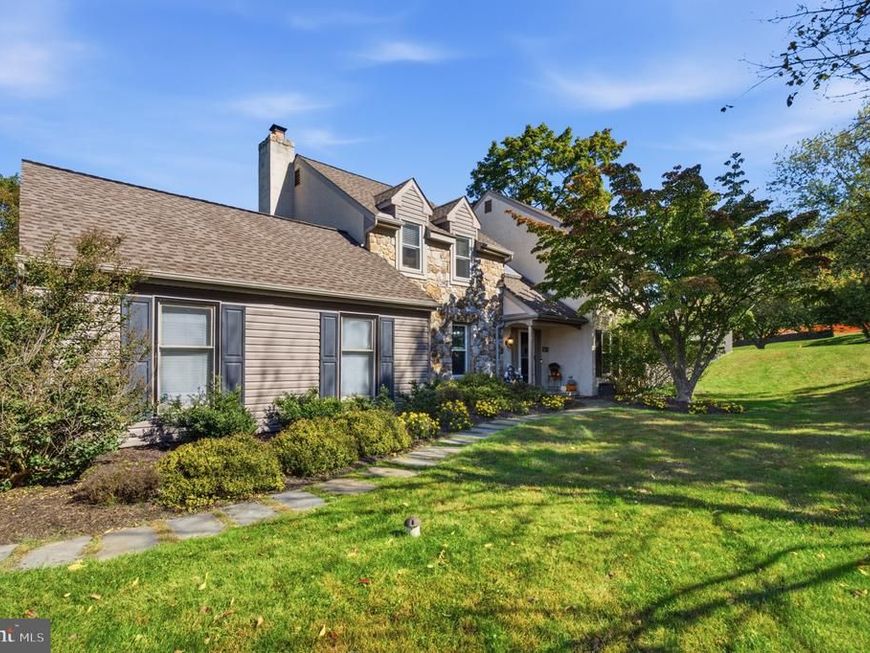
Welcome to 416 Alderbrook Drive, a beautifully updated, move-in-ready Colonial set on an impressive three-quarter-acre corner lot in Wayne’s sought-after Alderbrook community! Thoughtfully renovated and meticulously improved over the years, this four-bedroom home offers the perfect combination of modern comforts, inviting living spaces, and an exceptional connection to the outdoors. Step inside the dramatic two-story foyer and discover a home designed for today’s lifestyle. The stunning, renovated kitchen serves as the heart of the home, featuring stylish cabinetry, quartz countertops, a farmhouse sink, stainless steel appliances, a wine refrigerator, and a center island ideal for casual dining and entertaining. An opened-up floor plan connects the kitchen to the adjoining living space, creating a bright, airy atmosphere that makes everyday living and hosting a breeze. Updated flooring throughout much of the home adds to its fresh, cohesive feel. The spacious family room is warm and welcoming, highlighted by a beautiful stone fireplace and sliding glass doors leading to the Trex deck. Whether hosting summer barbecues, enjoying a quiet morning outdoors, or gathering with friends, the deck and expansive backyard provide the perfect setting. A convenient main-level mud/laundry room and updated powder room complete the first floor. Upstairs, the spacious primary suite features a walk-in closet and an updated en-suite bathroom. Three additional generously sized bedrooms and a beautifully renovated hall bathroom offer comfortable accommodations and flexibility for family, guests, or additional workspace. Replacement windows, updated flooring, and a refreshed staircase with a stylish runner further enhance the home's appeal. The finished basement adds valuable versatility, with additional recreation space and a dedicated home office enclosed by French doors. Extensive improvements include a newer HVAC system and hot water heater, a new sump pump and French drain, updated bathrooms, and numerous interior and exterior enhancements — providing peace of mind and making it easy to settle right in. Outside, the expansive three-quarter-acre property offers room to play, entertain, garden, or simply enjoy the privacy and beauty of the surroundings. A new split-rail fence adds charm while defining the yard, and the Trex deck creates a natural extension of the home's living space. Enjoy a peaceful, nature-filled setting while remaining convenient to the shops and restaurants of the Village of Wayne, King of Prussia, parks, SEPTA rail service, and major roadways. Beautifully updated, exceptionally well-located, and ready for its next chapter, 416 Alderbrook Drive offers a rare opportunity to enjoy the space, comfort, and lifestyle that make Wayne such a wonderful place to call home. Make your appointment today, this one won't last long!
Property Features
Property Type: Residential - Single Family
Basement: Yes
Basement: Fully Finished, Improved
Cooling: Central A/C
Fireplaces: 1
Fuel Type: Natural Gas
Garage: 2
Heating: Central
Home Style: Colonial
Lot Size: 0.75 Acres
Stories: 2.0
Taxes: $9,578
Year Built: 1983
Feature Descriptions
Additional Structures: Above Grade, Below Grade
Exterior: Mixed
Exterior: Exterior Lighting, Play Area, Play Equipment, Secure Storage, Sidewalks, Street Lights
Fencing: Fully, Wood
Interior: Bathroom - Tub Shower, Bathroom - Walk-In Shower, Breakfast Area, Carpet, Ceiling Fan(s), Combination Dining/Living, Combination Kitchen/Dining, Combination Kitchen/Living, Dining Area, Family Room Off Kitchen, Floor Plan - Open, Kitchen - Island, Primary Bath(s), Recessed Lighting, Upgraded Countertops, Walk-in Closet(s)
Lot Dimensions: 0.75 Acre(S)
Municipality: UPPER MERION TWP
Parking Notes: 6 Total Parking Spaces
Sewer: Public Sewer
SQFT Above Finished: 2316
SQFT Below Finished: 500
SQFT Total Finished: 2816
Structure Type: Detached
Total Garage/Parking Spaces: 6
Water: Public
Local Schools
School District: UPPER MERION AREA
Listed By / Shown By
Listed By
Agency Name: Keller Williams Main Line
Agency Phone: 6105200100
Shown By
Agency Title: Berkshire Hathaway HomeServices Homesale Realty
Agency Phone: +18003833535

 First American
Estimate Your Payment
Estimated Payment
$ 3,151.78 per month $2,080.90 Principal & Interest $798.17 Property Tax $272.71 Homeowner's Insurance
416 Alderbrook Drive , Unit | MLS# PAMC2198046
This single family home located at 416 Alderbrook Drive , Unit , Wayne, PA 19087 is currently listed for sale with an asking price of $935,000. This property was built in 1983 and has 4 bedrooms and 2 full and 1 partial baths with 2816 sq. ft. Alderbrook Drive , Unit is located in the ALDERBROOK subdivision within the UPPER MERION AREA school district. Search ALDERBROOK real estate on www.homesale.com today.