
BEDS3
BATHS1 full
SQUARE FEET1,680
MLS#PAYK2108812
Cooperative Broker Compensation: 2.5%
STATUSPENDING
PROPERTY TYPEResidential - Single Family
SCHOOLCENTRAL YORK
Property Description
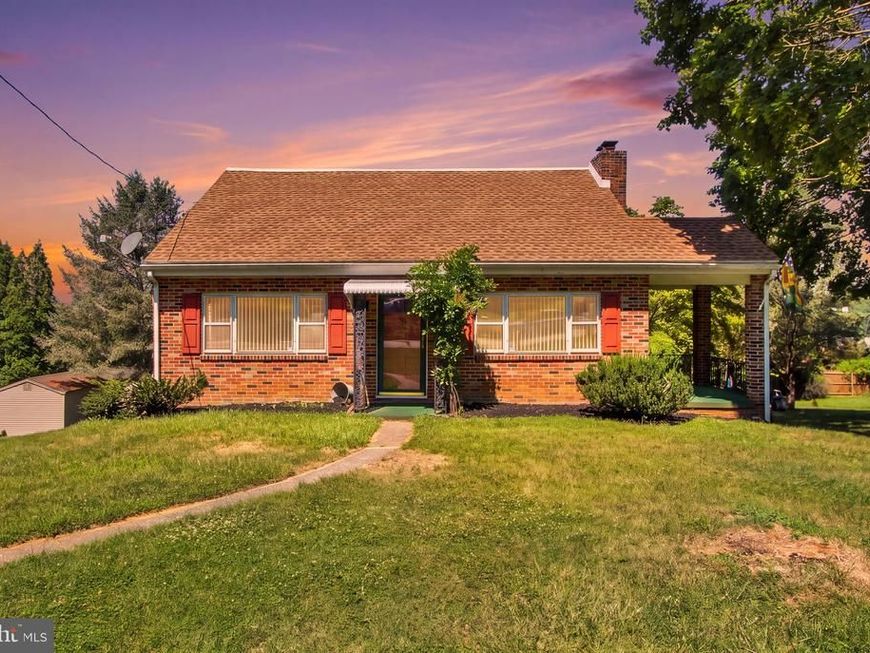
Back on the Market, Buyers Financing fell through. Their loss is your opportunity to own this beautiful Cape Cod Brick home on a great size lot. New roofing, new paint, new carpet, large closets, new appliances including laundry units. Enjoy this three bed with one bath home and a finished basement for extra entertaining space. Large Shed on property for all your out door storage needs. Minutes to I-83 and R-30 for commuting and shopping. Don’t miss this opportunity!!
Property Features
Property Type: Residential - Single Family
Basement: Yes
Basement: Daylight, Partial
Cooling: Multi Units
Fireplaces: 1
Fuel Type: Natural Gas
Garage: 1
Heating: Hot Water
Home Style: Cape Cod
Lot Size: 0.52 Acres
Roof Type: Architectural Shingle
Stories: 2.0
Taxes: $3,755
Year Built: 1955
Cooperative Broker Compensation: 2.5%
Feature Descriptions
Additional Structures: Above Grade, Below Grade
Appliances: Dishwasher, Dryer, Energy Efficient Appliances, ENERGY STAR Dishwasher, ENERGY STAR Refrigerator, Oven/Range - Electric
Electric: 200+ Amp Service
Exterior: Brick
Exterior: Flood Lights, Outbuilding(s), Satellite Dish, Sidewalks
Fireplace: Brick
Flooring: Carpet, Laminate Plank, Vinyl
Interior: Carpet, Bathroom - Jetted Tub, Ceiling Fan(s), Dining Area, Entry Level Bedroom, Walk-in Closet(s), Wood Floors
Lot Dimensions: 0.52 Acre(S)
Municipality: MANCHESTER TWP
Parking Features: Asphalt Driveway
Parking Notes: 7 Total Parking Spaces
Pet Restrictions: Cats OK, Dogs OK
Rooms: Living Room, Dining Room, Bedroom 2,Kitchen, Family Room, Bedroom 1,Bathroom 1
Sewer: Public Sewer
SQFT Above Finished: 1680
SQFT Total Finished: 1680
Structure Type: Detached
Total Garage/Parking Spaces: 7
Utilities: Cable TV Available, Electric Available, Natural Gas Available, Phone Available, Water Available
Water: Public
Room Sizes
Bedroom 1: 18 x 13 Level - Upper 1
Bedroom 2: 13 x 12 Level - Upper 1
Bedroom 1: 13 x 12 Level - Main
Kitchen: 12 x 13 Level - Main
Dining Room: 13 x 10 Level - Main
Living Room: 12 x 19 Level - Main
Bathroom 1: 10 x 7 Level - Main
Family Room: 28 x 18 Level - Lower 1
Local Schools
High School: CENTRAL YORK
School District: CENTRAL YORK
Listed By / Shown By

Listed By
Agency Name: Berkshire Hathaway HomeServices Homesale Realty
Agent Name: Scott Kopp
Agency Phone: Cell: (717) 817-5353

Co-Listed By
Agency Name: Berkshire Hathaway HomeServices Homesale Realty
Agent Name: Kim Moyer
Agency Phone: Cell: (717) 577-6077
 First American
Estimate Your Payment
Estimated Payment
$ 1,042.66 per month $645.19 Principal & Interest $312.92 Property Tax $84.55 Homeowner's Insurance
415 Woodland View Drive | MLS# PAYK2108812
This single family home located at 415 Woodland View Drive, York, PA 17406 is currently listed for sale by Berkshire Hathaway HomeServices Homesale Realty, with an asking price of $289,900. This property was built in 1955 and has 3 bedrooms and 1 full baths with 1680 sq. ft. Woodland View Drive is located within the CENTRAL YORK school district. Search York real estate on www.homesale.com today.