
BEDS4
BATHS1 full 1 partial
SQUARE FEET2,114
MLS#MDHR2056822
STATUSACTIVE
PROPERTY TYPEResidential - Single Family
SCHOOLHARFORD COUNTY PUBLIC SCHOOLS
Property Description
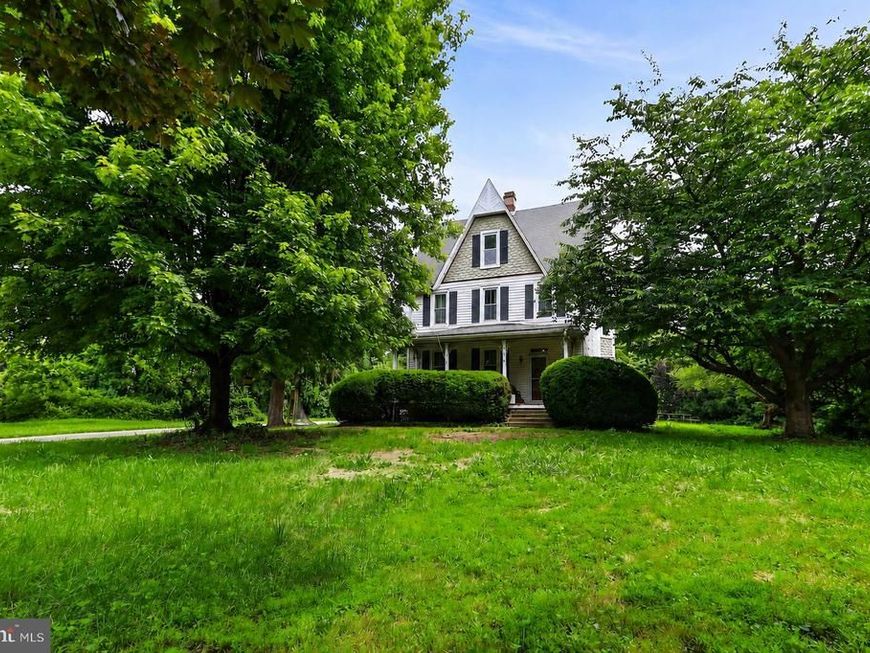
**INVESTOR OPPORTUNITY!!**Unlock the potential of this historic 4-bedroom, 1.5-bath home situated on over 0.75 acres, with the added bonus of an adjoining & buildable .5 acre lot included in the sale (1526 Maple Ave., Perryman)!! Whether you're an investor, builder, or buyer looking for a restoration project, this property offers endless possibilities. Located in the quiet community of Perryman, this home is conveniently close to APG, major transportation routes, shopping, and water recreation. The spacious interior features generously sized rooms, a welcoming front porch, detached 2-car garage for added storage and a private backyard w/ mature tree surrounding is ready to be transformed into your own outdoor retreat. Custom replacement windows have already been installed, providing a valuable update. Bring your vision and creativity to restore this historic home into a one-of-a-kind residence or investment property. With public water and sewer, the property offers added convenience for future improvements. The property is being sold strictly AS-IS as part of an estate sale. Don't miss this unique opportunity—schedule your private showing today!
Property Features
Property Type: Residential - Single Family
Basement: Yes
Basement: Outside Entrance, Poured Concrete
Cooling: Ceiling Fan(s), Window Unit(s)
Fireplaces: 1
Fuel Type: Electric
Garage: 2
Heating: Radiator
Home Style: Colonial
Lot Size: 0.81 Acres
Stories: 3.0
Taxes: $2,346
Year Built: 1875
Feature Descriptions
Additional Structures: Above Grade, Below Grade
Exterior: Shingle Siding
Fireplace: Brick, Mantel(s), Wood
Flooring: Carpet, Laminate Plank, Vinyl, Wood
Interior: Bathroom - Tub Shower, Carpet, Ceiling Fan(s), Dining Area, Family Room Off Kitchen, Floor Plan - Traditional, Formal/Separate Dining Room, Kitchen - Eat-In, Kitchen - Island, Pantry, Recessed Lighting, Stove - Wood, Wainscotting, Wood Floors
Lot: Additional Lot(s)
Lot Dimensions: 0.81 Acre(S)
Parking Notes: 10 Total Parking Spaces
Rooms: Living Room, Dining Room, Bedroom 2,Bedroom 3,Bedroom 4,Kitchen, Family Room, Bedroom 1,Laundry
Sewer: Public Sewer
SQFT Above Finished: 2114
SQFT Total Finished: 2114
Structure Type: Detached
Total Garage/Parking Spaces: 10
Water: Public
Windows: Bay/Bow, Double Hung
Room Sizes
Bedroom 1: 16 x 13 Level - Upper 1
Bedroom 2: 17 x 12 Level - Upper 1
Bedroom 3: 17 x 12 Level - Upper 2
Bedroom 4: 21 x 12 Level - Upper 2
Kitchen: 13 x 12 Level - Main
Family Room: 19 x 13 Level - Main
Laundry: 7 x 5 Level - Main
Dining Room: 16 x 13 Level - Main
Living Room: 17 x 11 Level - Main
Local Schools
High School: ABERDEEN
Middle School: ABERDEEN
Elementary School: G. LISBY ELEMENTARY AT HILLSDALE
School District: HARFORD COUNTY PUBLIC SCHOOLS
Listed By / Shown By
Listed By
Agency Name: Cummings & Co Realtors
Agency Phone: 4108230033
Shown By
Agency Title: Berkshire Hathaway HomeServices Homesale Realty
Agency Phone: +18003833535

 First American
Estimate Your Payment
Estimated Payment
$ 887.74 per month $612.03 Principal & Interest $195.50 Property Tax $80.21 Homeowner's Insurance
415 Michaelsville Road | MLS# MDHR2056822
This single family home located at 415 Michaelsville Road, Perryman, MD 21130 is currently listed for sale with an asking price of $275,000. This property was built in 1875 and has 4 bedrooms and 1 full and 1 partial baths with 2114 sq. ft. Michaelsville Road is located within the HARFORD COUNTY PUBLIC SCHOOLS school district. Search Perryman real estate on www.homesale.com today.