
BEDS3
BATHS2 full
SQUARE FEET1,898
MLS#MDAA2143674
STATUSPENDING
PROPERTY TYPEResidential - Single Family
SUBDIVISIONOAKRIDGE
SCHOOLANNE ARUNDEL COUNTY PUBLIC SCHOOLS
Property Description
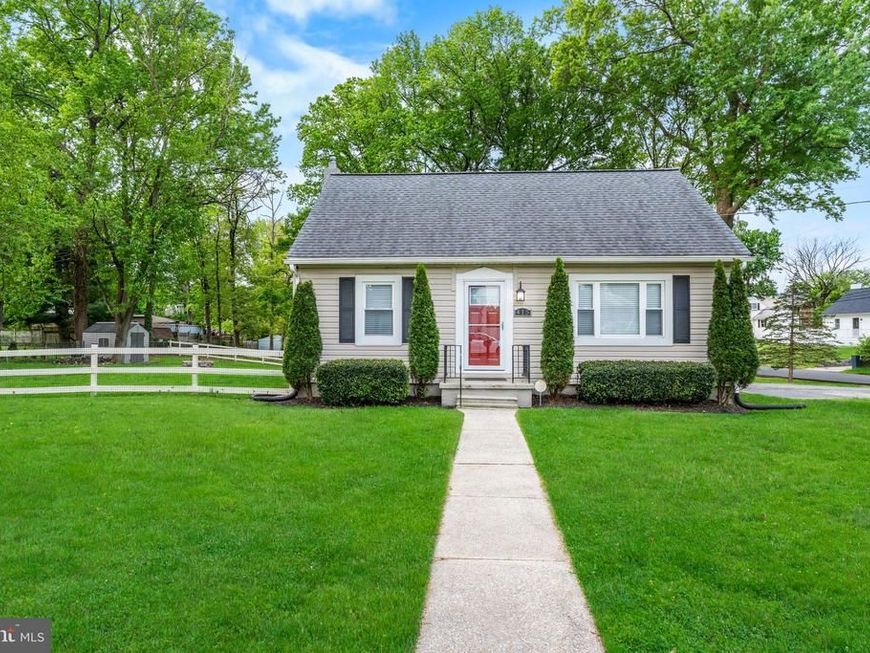
This charming 3-bedroom, 2-bath home sits on a spacious corner lot, offering plenty of outdoor space for entertaining, including a fenced backyard, a fire pit, and a private enclosed patio. Inside, you'll find a kitchen equipped with stainless steel appliances, a large finished basement perfect for recreation, and a generously sized laundry and storage room. Nestled in a tranquil neighborhood, this home provides a peaceful setting while remaining conveniently close to local amenities and shopping.
Property Features
Property Type: Residential - Single Family
Basement: Yes
Cooling: Central A/C, Ceiling Fan(s), Heat Pump(s)
Fuel Type: Natural Gas
Heating: Central, Forced Air, Heat Pump(s)
Home Style: Cape Cod
Lot Size: 0.50 Acres
Roof Type: Asphalt, Shingle
Stories: 3.0
Taxes: $4,720
Year Built: 1956
Feature Descriptions
Additional Structures: Above Grade, Below Grade
Appliances: Built-In Microwave, Dishwasher, Disposal, Dryer, Exhaust Fan, Microwave, Range Hood, Stainless Steel Appliances, Stove, Washer
Exterior: Vinyl Siding
Flooring: Carpet, Ceramic Tile, Hardwood
Interior: Carpet, Ceiling Fan(s), Breakfast Area, Combination Dining/Living, Floor Plan - Open, Walk-in Closet(s), Wood Floors, Recessed Lighting
Lot Dimensions: 0.50 Acre(S)
Pet Restrictions: No Pet Restrictions
Sewer: Public Sewer
SQFT Above Finished: 1238
SQFT Below Finished: 660
SQFT Total Finished: 1898
Structure Type: Detached
Utilities: Cable TV Available, Electric Available, Natural Gas Available, Phone Available, Sewer Available
Water: Public
Local Schools
School District: ANNE ARUNDEL COUNTY PUBLIC SCHOOLS
Listed By / Shown By
Listed By
Agency Name: Bennett Realty Solutions
Agency Phone: 3014595040
Shown By
Agency Title: Berkshire Hathaway HomeServices Homesale Realty
Agency Phone: +18003833535

 First American
Estimate Your Payment
Estimated Payment
$ 1,639.36 per month $1,101.66 Principal & Interest $393.33 Property Tax $144.38 Homeowner's Insurance
415 Irene Drive | MLS# MDAA2143674
This single family home located at 415 Irene Drive, Glen Burnie, MD 21061 is currently listed for sale with an asking price of $495,000. This property was built in 1956 and has 3 bedrooms and 2 full baths with 1898 sq. ft. Irene Drive is located in the OAKRIDGE subdivision within the ANNE ARUNDEL COUNTY PUBLIC SCHOOLS school district. Search OAKRIDGE real estate on www.homesale.com today.