
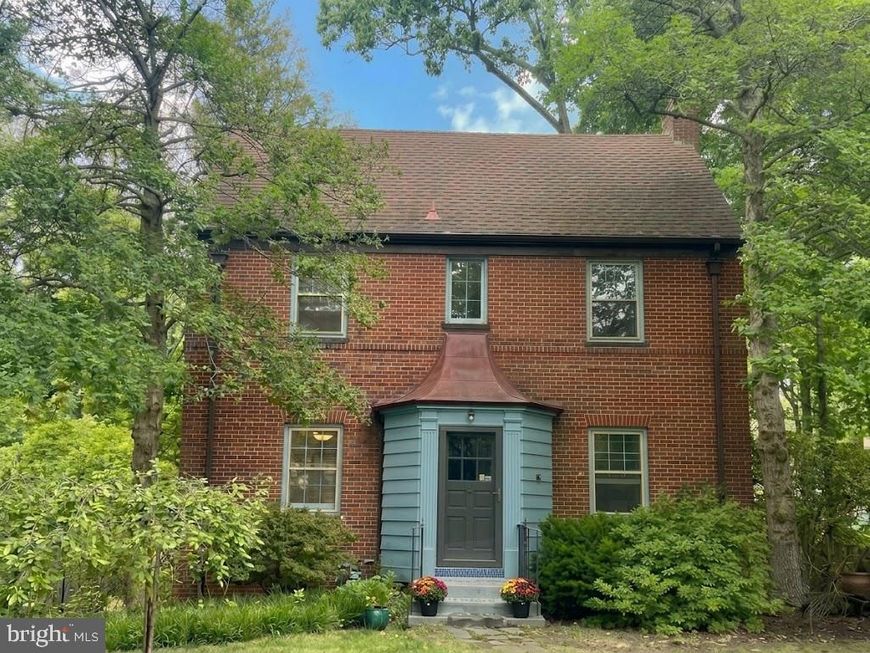
BEDS3
BATHS2 full
SQUARE FEET1,702
MLS#MDMC2257900
STATUSCOMING SOON
PROPERTY TYPEResidential - Single Family
SUBDIVISIONCHEVY CHASE
SCHOOLMONTGOMERY COUNTY PUBLIC SCHOOLS
Property Description
What an amazing opportunity to secure this classic Chevy Chase gem on the perfect block of Leland Street! The home could use some love & attention yet it's certainly manageable with parts phased-in over time. The possibilities are endless!!!! Note: In documents, there's a preliminary (informal, not to be relied upon) building envelope by a local civil engineer to give the buyer a rough idea of where the areas of expansion are within this property. Residents enjoy an enviable collection of neighborhood dining, boutique shopping, entertainment, and premier fitness destinations (The St. James & Equinox), all connected by pedestrian-friendly streets and beautiful green spaces. Imagine a lifestyle where everyday conveniences are truly just minutes away and the Red & Purple Line Metro Stations! Experience the exceptional amenities, community spirit, and resident services of the Town of Chevy Chase, paired with an unbeatable close-in location. This is refined living at its best, where neighborhood ease meets urban accessibility. With seamless access to downtown Washington, DC, the Capital Beltway, Interstate 95, and three major airports, this extraordinary, rare opportunity won't last long!!
Property Features
Property Type: Residential - Single Family
Basement: Yes
Basement: Connecting Stairway, Daylight, Partial, Full, Garage Access, Improved, Interior Access, Outside Entrance, Rear Entrance, Walkout Level, Windows, Workshop
Cooling: Window Unit(s)
Fireplaces: 1
Fuel Type: Natural Gas
Garage: 1
Heating: Hot Water, Radiator
Home Style: Colonial
Lot Size: 0.13 Acres
Roof Type: Asphalt
Stories: 3.0
Taxes: $12,330
Year Built: 1933
Feature Descriptions
Accessibility: 2+ Access Exits, Entry Slope <1', Other
Additional Structures: Above Grade, Below Grade
Appliances: Disposal, Dryer, Stove, Washer, Water Heater
Community Amenities: Baseball Field, Basketball Courts, Bike Trail, Community Center, Convenience Store, Day Care, Exercise Room, Fitness Center, Game Room, Jog/Walk Path, Meeting Room, Party Room, Picnic Area, Recreational Center, Tennis Courts, Tot Lots/Playground
Exterior: Brick
Exterior: Sidewalks
Flooring: Hardwood
Interior: Attic, Floor Plan - Traditional, Formal/Separate Dining Room, Kitchen - Galley, Wood Floors
Lot: Interior, Landscaping, Premium
Lot Dimensions: 0.13 Acre(S)
Parking Features: Paved Parking
Parking Notes: 1 Total Parking Spaces
Sewer: Public Sewer
Special View Info: Trees/Woods, Scenic Vista
SQFT Above Finished: 1522
SQFT Below Finished: 180
SQFT Total Finished: 1702
Structure Type: Detached
Total Garage/Parking Spaces: 1
Water: Public
Windows: Double Hung, Wood Frame
Local Schools
High School: BETHESDA-CHEVY CHASE
Middle School: SILVER CREEK
Elementary School: CHEVY CHASE
School District: MONTGOMERY COUNTY PUBLIC SCHOOLS
Listed By / Shown By
Listed By
Agency Name: Long & Foster Real Estate, Inc.
Agency Phone: 2404971700
Shown By
Agency Title: Berkshire Hathaway HomeServices Homesale Realty
Agency Phone: +18003833535

 First American
Estimate Your Payment
Estimated Payment
$ 3,670.59 per month $2,336.84 Principal & Interest $1,027.50 Property Tax $306.25 Homeowner's Insurance
4129 Leland | MLS# MDMC2257900
This single family home located at 4129 Leland , Chevy Chase, MD 20815 is currently listed for sale with an asking price of $1,050,000. This property was built in 1933 and has 3 bedrooms and 2 full baths with 1702 sq. ft. Leland is located in the CHEVY CHASE subdivision within the MONTGOMERY COUNTY PUBLIC SCHOOLS school district. Search CHEVY CHASE real estate on www.homesale.com today.