
BEDS5
BATHS3 full
SQUARE FEET2,233
MLS#MDCA2029476
STATUSPENDING
PROPERTY TYPEResidential - Single Family
SUBDIVISIONPOPLAR WOODS
SCHOOLCALVERT COUNTY PUBLIC SCHOOLS
Property Description
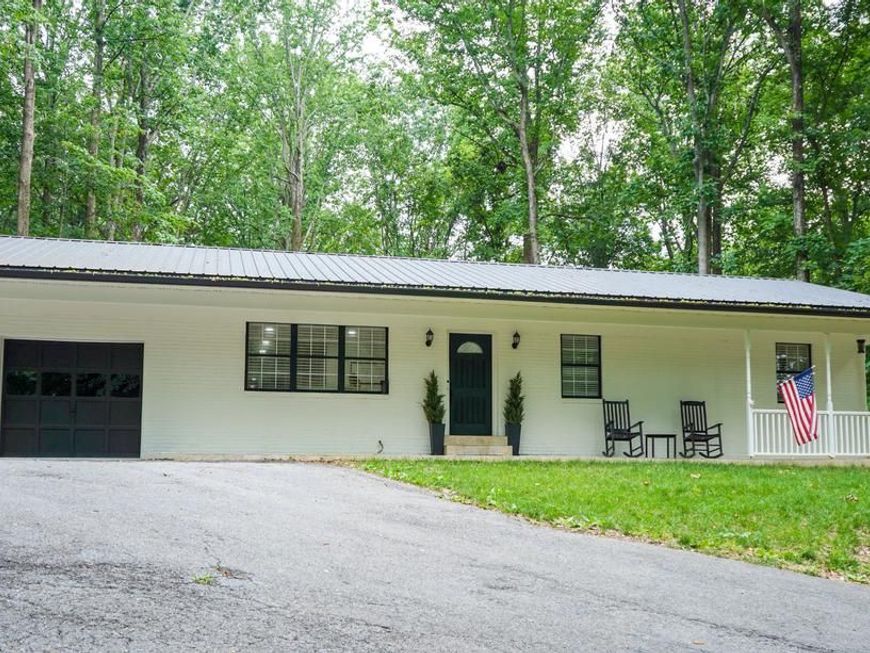
MAJOR PRICE IMPROVEMENT PLUS $10,000 SELLER CLOSING HELP Discover an exquisite blend of comfort and sophistication in this stunning 5-bedroom, 3-bathroom residence nestled in the popular Poplar Woods community. This meticulously maintained ranch-style home, built in 1989 and renovated about 3years ago, boasts a spacious 2,413 sq. ft. of luxurious living space, featuring a fully finished daylight basement with walkout access-perfect for entertaining or relaxation. The elegant brick and vinyl exterior complements the serene 1.11-acre lot, offering ample outdoor space for leisure and privacy embodied in the12x30 screened in composite deck. Enjoy the convenience of an attached garage with additional storage, alongside a private wraparound asphalt driveway accommodating multiple vehicles. Experience the seamless flow of indoor-outdoor living, enhanced by thoughtfully designed spaces that cater to both relaxation and entertainment. This property is not just a home; it's a lifestyle, offering a tranquil retreat while being close to all modern conveniences. Embrace the opportunity to elevate your living experience in this exceptional residence.
Property Features
Property Type: Residential - Single Family
Basement: Yes
Basement: Daylight, Partial, Fully Finished, Interior Access, Rear Entrance, Walkout Level
Cooling: Central A/C, Attic Fan
Fireplaces: 1
Fuel Type: Electric
Garage: 1
Heating: Heat Pump(s)
Home Style: Ranch/Rambler
Lot Size: 1.11 Acres
Roof Type: Metal
Stories: 2.0
Taxes: $4,090
Year Built: 1989
Feature Descriptions
Additional Structures: Above Grade, Below Grade
Appliances: Built-In Microwave, Built-In Range, Dishwasher, Disposal, Dryer, Stainless Steel Appliances, Washer, Water Conditioner - Owned, Water Heater, Refrigerator
Electric: 200+ Amp Service
Exterior: Brick, Block, Combination, Concrete, Vinyl Siding
Flooring: Luxury Vinyl Plank
Interior: Attic/House Fan
Lot Dimensions: 1.11 Acre(S)
Parking Features: Asphalt Driveway, Private
Parking Notes: 4 Total Parking Spaces
Rooms: Living Room, Dining Room, Kitchen, Family Room, Foyer, Laundry, Office, Utility Room
Sewer: Septic Pump
SQFT Above Finished: 1217
SQFT Below Finished: 1016
SQFT Total Finished: 2233
Structure Type: Detached
Total Garage/Parking Spaces: 4
Utilities: Electric Available
Water: Well, Conditioner, Filter
Local Schools
School District: CALVERT COUNTY PUBLIC SCHOOLS
Listed By / Shown By
Listed By
Agency Name: EXP Realty, LLC
Agency Phone: 8333357433
Shown By
Agency Title: Berkshire Hathaway HomeServices Homesale Realty
Agency Phone: +18003833535

 First American
Estimate Your Payment
Estimated Payment
$ 1,536.27 per month $1,056.92 Principal & Interest $340.83 Property Tax $138.51 Homeowner's Insurance
4122 Birch Drive | MLS# MDCA2029476
This single family home located at 4122 Birch Drive, Huntingtown, MD 20639 is currently listed for sale with an asking price of $474,900. This property was built in 1989 and has 5 bedrooms and 3 full baths with 2233 sq. ft. Birch Drive is located in the POPLAR WOODS subdivision within the CALVERT COUNTY PUBLIC SCHOOLS school district. Search POPLAR WOODS real estate on www.homesale.com today.