
BEDS3
BATHS3 full 1 partial
SQUARE FEET1,770
MLS#MDMC2249238
STATUSACTIVE
PROPERTY TYPEResidential - Townhouse
SUBDIVISIONAMBERFIELD
SCHOOLMONTGOMERY COUNTY PUBLIC SCHOOLS
Property Description
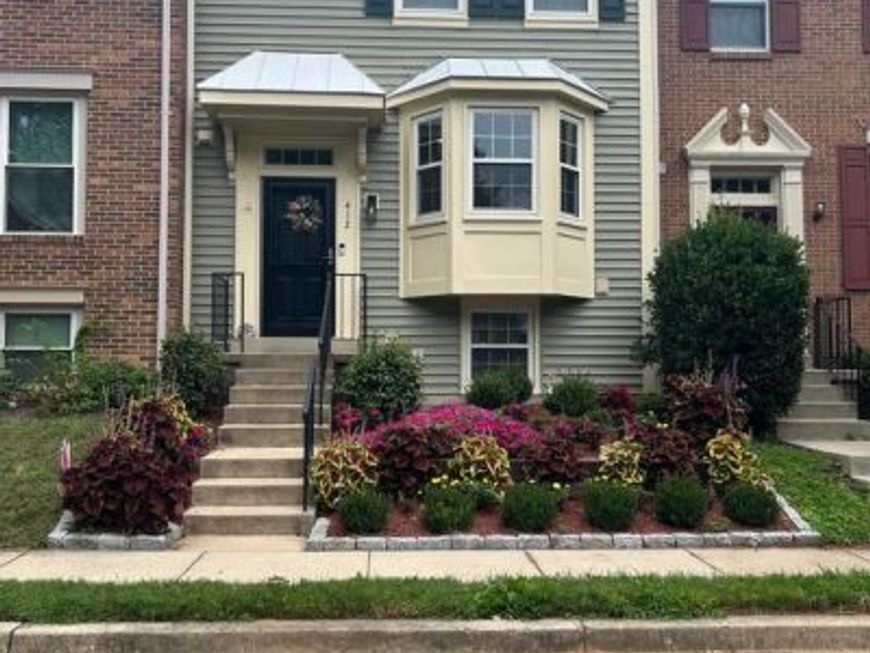
Showing delayed to OPEN HOUSE SUNDAY 12-2:30 DO NOT MISS THIS OFFERING Well appointed, upgraded, redesigned, over improved and a great value. Check all the listings in the area, how many homes have replaced the plumbing and have newer HVAC,siding, gutters, sliding glass door with internal blinds, front door, new windows, new roof, new fence, upgraded bathrooms (all 4 of them) and comes with newer blinds in each window. All upgrades and improvements completed 2021/22. Location is great, At the closed end of the Amberfield Community, NO DRIVE THRU TRAFFIC. Green space just past the rear gate. Walking distance to shopping and restaurant. Minutes to Rio, Shady Grove Metro, 270 and 200.
Property Features
Property Type: Residential - Townhouse
Basement: Yes
Basement: Daylight, Full, English, Connecting Stairway
Cooling: Central A/C
Fireplaces: 1
Fuel Type: Electric
Heating: Energy Star Heating System
Home Style: Traditional
Lot Size: 0.04 Acres
Roof Type: Asbestos Shingle
Stories: 3.0
Taxes: $5,905
Year Built: 1987
Feature Descriptions
Additional Structures: Above Grade, Below Grade
Appliances: Built-In Microwave, Dishwasher, Disposal, Dryer - Electric, Energy Efficient Appliances, Stove, Oven - Self Cleaning, Refrigerator, Stainless Steel Appliances, Washer, Water Heater - High-Efficiency
Community Amenities: Pool - Outdoor
Exterior: Frame
Fencing: Fully
Fireplace: Corner, Equipment
Flooring: Ceramic Tile, Engineered Wood
HOA Fee: $453.00/Quarterly
Interior: Floor Plan - Open, Upgraded Countertops, Bathroom - Walk-In Shower, Walk-in Closet(s), Ceiling Fan(s), Combination Dining/Living, Crown Moldings, Kitchen - Eat-In, Kitchen - Island, Skylight(s), Wainscotting
Lot: Landscaping, Backs - Open Common Area, Level, No Thru Street, Rear Yard
Lot Dimensions: 0.04 Acre(S)
Municipality: City of Gaithersburg
Pet Restrictions: Cats OK, Dogs OK
Rooms: Living Room, Dining Room, Primary Bedroom, Kitchen, Laundry, Recreation Room, Storage Room, Bathroom 1,Half Bath
Sewer: Public Sewer
SQFT Above Finished: 1320
SQFT Below Finished: 450
SQFT Total Finished: 1770
Structure Type: Interior Row/Townhouse
Utilities: Cable TV
Water: Public
Windows: Bay/Bow, Double Hung, Energy Efficient, Skylights
Local Schools
High School: QUINCE ORCHARD
Middle School: RIDGEVIEW
Elementary School: FIELDS ROAD
School District: MONTGOMERY COUNTY PUBLIC SCHOOLS
Listed By / Shown By
Listed By
Agency Name: Chesapeake Homes 2 Own
Agency Phone: 4433366814
Shown By
Agency Title: Berkshire Hathaway HomeServices Homesale Realty
Agency Phone: +18003833535

 First American
Estimate Your Payment
Estimated Payment
$ 1,914.32 per month $1,257.45 Principal & Interest $492.08 Property Tax $164.79 Homeowner's Insurance
412 Fleece Flower Drive | MLS# MDMC2249238
This townhouse located at 412 Fleece Flower Drive , Gaithersburg, MD 20878 is currently listed for sale with an asking price of $565,000. This property was built in 1987 and has 3 bedrooms and 3 full and 1 partial baths with 1770 sq. ft. Fleece Flower Drive is located in the AMBERFIELD subdivision within the MONTGOMERY COUNTY PUBLIC SCHOOLS school district. Search AMBERFIELD real estate on www.homesale.com today.