
BEDS4
BATHS2 full
SQUARE FEET1,860
MLS#PAPH2625870
STATUSCOMING SOON
PROPERTY TYPEResidential - Townhouse
SUBDIVISIONMILLBROOK
SCHOOLTHE SCHOOL DISTRICT OF PHILADELPHIA
Property Description
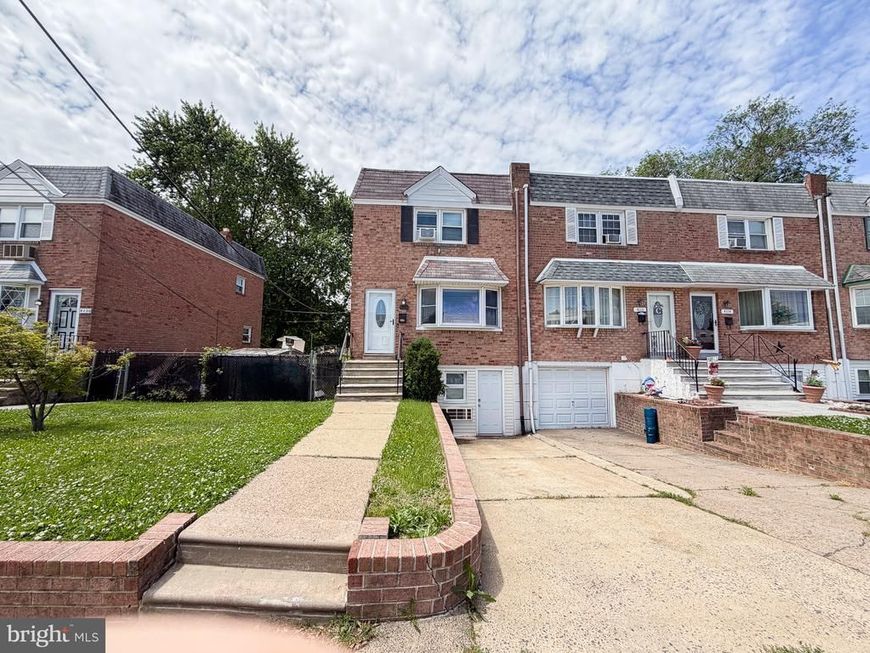
WELCOME HOME! Move in condition Millbrook end row with awesome deck overlooking BIG private yard in one of FAR NE's very best neighborhoods! Enter the 1st floor to spacious living room , formal dining room, and Fabulous kitchen with newer appliances, recessed lighting, plenty of cabinets/quartz counter space/ceramic tile and breakfast bar! Upstairs features 3 very nice sized bedrooms with NEW W/W Carpet, ample closet space (2x in master) and sparkling 3 piece hall bath! The lower level is being used currently as 2 additional bedrooms but has potential for a family room or in law suite / with another full bath, laundry and additional storage and patio. Entertain all your family and friends on huge trex deck overlooking DEEP rear/side yard! Fresh paint, almost all NEW windows, NEW boiler, NEW roof, NEW Hot water heater, plenty of driveway parking, storage shed, FRONT/REAR/SIDE yards etc, etc . Walking distance to schools, park, ballfields , library , and shopping . Make your appointment today! Finishing touches being made-more photos and video to come shortly. Showings start with OPEN HOUSE Thursday June 4th 5-7PM!
Property Features
Property Type: Residential - Townhouse
Basement: Yes
Basement: Full, Fully Finished
Cooling: Ceiling Fan(s), Window Unit(s), Ductless/Mini-Split,
Fuel Type: Natural Gas
Heating: Baseboard - Hot Water
Home Style: Straight Thru
Lot Size: 0.09 Acres
Roof Type: Flat
Stories: 3.0
Taxes: $4,135
Year Built: 1973
Feature Descriptions
Additional Structures: Above Grade, Below Grade
Appliances: Dishwasher, Disposal, Oven - Self Cleaning
Electric: Circuit Breakers
Exterior: Brick, Vinyl Siding
Exterior: Sidewalks, Street Lights
Flooring: Wall to Wall Carpeting, Vinyl, Wood, Ceramic Tile
Interior: Butlers Pantry, Ceiling Fan(s), Kitchen - Eat-In, Skylight(s)
Lot: Front Yard, Level, Rear Yard, SideYard(s)
Lot Dimensions: 0.09 Acre(S)
Municipality: PHILADELPHIA
Parking Notes: 3 Total Parking Spaces
Rooms: Living Room, Dining Room, Bedroom 4,Kitchen, Family Room, Breakfast Room, In-Law/auPair/Suite, Laundry
Sewer: Public Sewer
SQFT Above Finished: 1260
SQFT Below Finished: 600
SQFT Total Finished: 1860
Structure Type: End of Row/Townhouse
Total Garage/Parking Spaces: 3
Water: Public
Local Schools
School District: THE SCHOOL DISTRICT OF PHILADELPHIA
Listed By / Shown By
Listed By
Agency Name: Keller Williams Real Estate Tri-County
Agency Phone: 2154648800
Shown By
Agency Title: Berkshire Hathaway HomeServices Homesale Realty
Agency Phone: +18003833535

 First American
Estimate Your Payment
Estimated Payment
$ 1,162.43 per month $723.09 Principal & Interest $344.58 Property Tax $94.76 Homeowner's Insurance
4118 Fairdale Road | MLS# PAPH2625870
This townhouse located at 4118 Fairdale Road, Philadelphia, PA 19154 is currently listed for sale with an asking price of $324,900. This property was built in 1973 and has 4 bedrooms and 2 full baths with 1860 sq. ft. Fairdale Road is located in the MILLBROOK subdivision within the THE SCHOOL DISTRICT OF PHILADELPHIA school district. Search MILLBROOK real estate on www.homesale.com today.